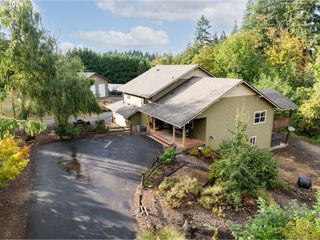
16609 Nw 14TH Ave, Ridgefield, WA 98642
- 3 beds |
- 4 baths |
- 3,476 sqft
 Single-Family Home
 Built in 2026
 0.27acre lot
 3 car garage
 $533/sqft
 Listed 1 month ago
Property Description
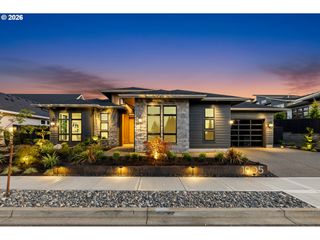
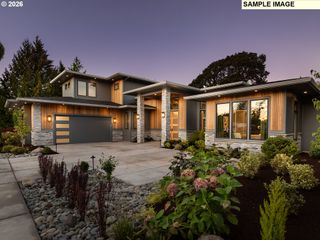
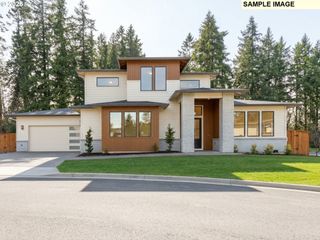
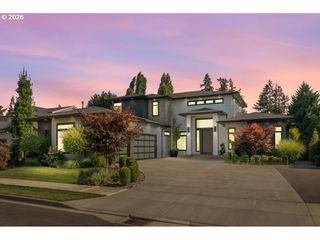
This 3,476-square-foot modern residence features a design that emphasizes natural materials, including wood accents and stone. The exterior is characterized by bold rooflines and an integrated indoor-outdoor layout. The interior features a great room with vaulted ceilings and floor-to-ceiling windows that maximize natural light. The open-concept floor plan connects the living, dining, and kitchen areas, anchored by a full-height fireplace and custom cabinetry. Large sliding glass doors provide direct access to the outdoor living space. In the kitchen, you’ll find a large center island, premium appliances, and extensive custom storage. The primary suite includes vaulted ceilings and a large walk-in closet. The home also offers two additional suites, a dedicated study, a laundry room, a pantry, and a flexible studio space. Practical features include a 870-square-foot garage and covered outdoor areas. This Northwest-inspired home combines modern design with functional living; contact today to discuss customization options. All images are renderings and virtually created to show approximate layout and specifications. Actual finished home will vary.
- Listing Status:
- Active
- Date Added:
- September 9, 2026
- Data Last Updated:
- October 20, 2026 at 6:41AM
- Listing Office:
- RE/MAX Equity Group : 360-882-6000
- Listing Agent:
- Terry Wollam : 360-798-5820
- MLS ID:
- 652610936

- General: Lap sidingCovered patioPorch
- Style: Stories 1Modern
- Parking: DrivewayParking spaces: 3
- Roofing: Composition
- Road/Access: Paved
- HOA Amenities: GatedManagement151.0Monthly
- Originating MLS: Regional Multiple Listing ServiceInc.
- County: Clark
- Zoning: TRAILS AT WHIPPLE CREEK LOT 31 312267 FOR ASSESSOR USE ONLY TRAIL986064857
- View: View
- Water: Public water
- Sewer: Public sewer
- Source: Regional Multiple Listing ServiceInc.
This listing courtesy of Terry Wollam , RE/MAX Equity Group
Monthly Payment
- Principal & Interest $
- Property Taxes $
- Home Insurance $
- VA Funding Fee $