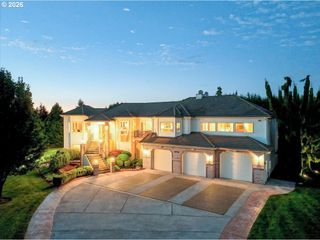
1002 Nw 189TH St, Ridgefield, WA 98642
- 4 beds |
- 4 baths |
- 3,053 sqft
 Single-Family Home
  Built in 2004
  6.36acre lot
 2 car garage
  $491/sqft
  Listed 9 days ago
Property Description
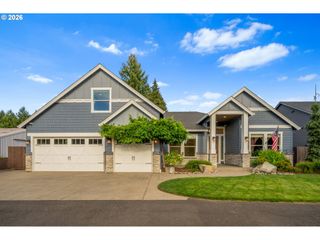
6.36 ACRES, A FULLY PERMITTED SEPARATE ADU, AND A 50X40 SHOP, THIS RIDGEFIELD PROPERTY HAS IT ALL! Live the country dream surrounded by territorial views, mature trees and a year-round creek. The four level main home offers 4 bedrooms, 3 full baths, 1 half bath, a brand new roof and room to spread out. A full daylight basement with a separate exterior entrance provides exciting possibilities for additional living space. Built with 2x6 construction and plywood, you will not find any particle board in this house! It also features a large laundry room with a full size refrigerator, a separate cold storage room, stainless steel appliances, washer and dryer, and a hot tub, all included. The completely separate 1,025 sq. ft. ADU features 2 bedrooms, 1 full bath, 1 half bath, a full kitchen, pellet stove, heat pump, forced air, private patio, garden and yard area, plus a 945 sq. ft. garage. Together, the two residences offer a combined 6 bedrooms, 4 full baths and 2 half baths, creating an incredible opportunity for multigenerational living or potential rental income. The ADU refrigerator, washer and dryer are also included. The permitted 50x40 wood framed shop provides substantial space for vehicles, equipment, projects, RVs and boats. It even has a chicken coop, and the chickens would be happy to stay, too! Lovingly maintained by its original owner and located in the sought-after Ridgefield School District, this property is the kind of opportunity that is increasingly hard to find.
- Listing Status:
- Active
- Date Added:
- September 4, 2026
- Data Last Updated:
- September 13, 2026 at 10:42PM
- Listing Office:
- Berkshire Hathaway HomeServices NW Real Estate : 360-574-1381
- Listing Agent:
- Lynne Reynolds : 503-201-4118
- MLS ID:
- 243450169

- General: Cement sidingAccessory dwelling unitCovered deckFire pitFree standing hot tubOutbuildingPatioPorchPoultry coopRv parkingRv boat storageSecurity lightsTool shedYard
- Style: Custom style
- Parking: DrivewayRv access parkingParking spaces: 2
- Roofing: Composition
- Windows: DoublePaneWindowsVinylFrames
- General: Concrete perimeter
- Road/Access: Paved
- Originating MLS: Regional Multiple Listing ServiceInc.
- County: Clark
- Zoning: R5DELFEL ACRES #2 LOT 79 & LOT 80 6.36A FOR ASSESSOR USE ONLY ALL O117270000
- View: View
- Water: Shared well
- Sewer: Septic tank
- Source: Regional Multiple Listing ServiceInc.
This listing courtesy of Lynne Reynolds , Berkshire Hathaway HomeServices NW Real Estate
Monthly Payment
- Principal & Interest $
- Property Taxes $
- Home Insurance $
- VA Funding Fee $

 New - 1 day ago