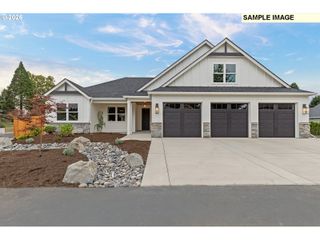
12514 Nw 45TH Ct, Vancouver, WA 98685
- 3 beds |
- 4 baths |
- 2,706 sqft
 Single-Family Home
  Built in 2023
  0.32acre lot
 3 car garage
  $480/sqft
  Listed 2 days ago
Property Description
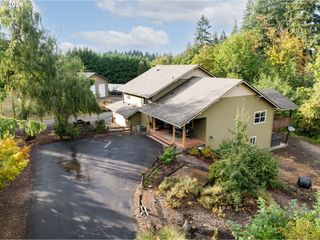
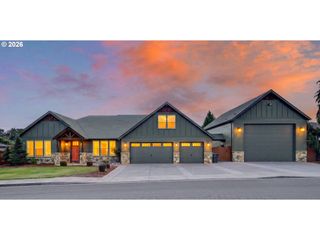
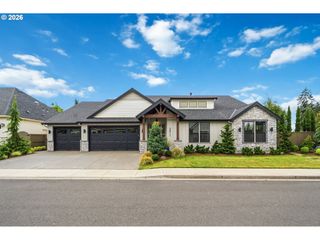
Builder’s own custom-designed and built residence, thoughtfully crafted to maximize its site in a warm, modern Northwest style where exceptional craftsmanship, natural materials, and effortless indoor-outdoor living come together. Tucked on a quiet cul-de-sac and just a short stroll to Felida Park, this exceptional 3-bedrooms + Den/Office, 3-full-baths + 1-half-bath single-level home features clean architectural lines, abundant natural light, and engineered hardwood flooring throughout. The light-filled great room is anchored by a cozy woodstove and custom built-in media center, while a dramatic 12-foot wall of glass with sliding doors opens to the covered patio, creating a seamless connection to the outdoors. The chef’s kitchen features custom white oak cabinetry, generous eat-at island, statement hood, 48" AGA induction range, 42" JennAir French-door refrigerator, built-in coffee machine, and ceramic tile backsplash by Sonoma Tilemakers. A walk-in pantry adds additional cabinetry and shelving plus a second refrigerator. The dining area overlooks the private backyard and captures beautiful afternoon light. The serene primary suite features a dramatic wall of floor-to-ceiling drapery that closes completely, creating a beautifully private, light-controlled retreat. All three full baths feature heated tile floors. The oversized 1,194-square-foot garage accommodates three cars plus a flexible space ideal for motorcycles, workshop, home gym, or additional storage. The west-facing backyard is a private garden retreat with koi pond, raised garden beds, arbor, tool/pump shed, and warm afternoon sun. A truly distinctive custom residence offering elevated finishes, thoughtful design, and the ease of one-level living in sought-after Felida neighborhood.
- Listing Status:
- Active
- Date Added:
- September 11, 2026
- Data Last Updated:
- September 13, 2026 at 10:42PM
- Listing Office:
- Realty Pro, Inc. : 360-882-7000
- Listing Agent:
- Charlene Nielsen-Webb : 360-513-6365
- MLS ID:
- 631618969

- General: Cement sidingCultured stoneLap sidingCovered patioFencedGardenPorchPrivate roadSprinklerTool shedWater feature
- Style: Stories 1Ranch
- Parking: DrivewayOtherParking spaces: 3
- Roofing: Composition
- Windows: VinylFrames
- General: Concrete perimeter
- Road/Access: Paved
- Originating MLS: Regional Multiple Listing ServiceInc.
- County: Clark
- Zoning: R1-10SEACREST SHORT PLAT 3-962 LOT 4 .32A986029459
- Water: Public water
- Sewer: Public sewer
- Source: Regional Multiple Listing ServiceInc.
This listing courtesy of Charlene Nielsen-Webb , Realty Pro, Inc.
Monthly Payment
- Principal & Interest $
- Property Taxes $
- Home Insurance $
- VA Funding Fee $

 New - 2 days ago