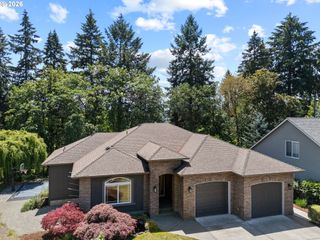
12500 Nw 48TH Ct, Vancouver, WA 98685
- 4 beds |
- 3 baths |
- 3,210 sqft
 Single-Family Home
  Built in 2015
  0.25acre lot
 7 car garage
  $420/sqft
  Listed 1 month ago
Property Description
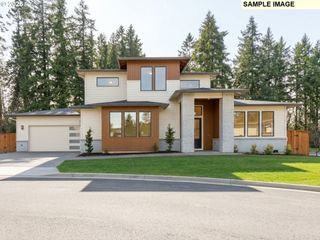
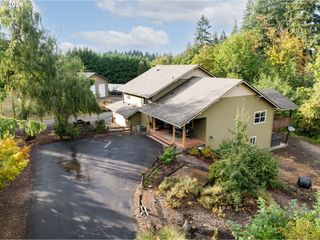
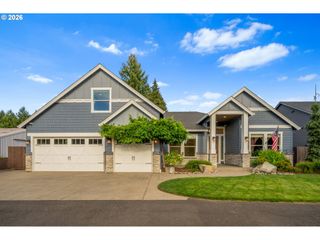
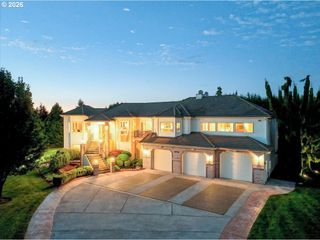
Experience luxury main-level living in this exceptional custom home located in the highly sought-after Felida community. Just moments from parks, local dining, boutique shopping, and fitness studios, this one-of-a-kind property offers the perfect blend of elegance, comfort, and versatility. Designed with four main-level bedrooms, including two en-suite bedrooms, plus a spacious bonus room upstairs, the home showcases soaring 10-foot ceilings, plantation shutters, abundant natural light, and exceptional craftsmanship throughout. The private primary suite features a gas fireplace, spa-inspired bath with soaking tub, oversized tiled shower, and direct access to the covered patio. The gourmet kitchen is built for entertaining with double ovens, a large island, butler's pantry with wine refrigerator, walk-in pantry, and an inviting great room highlighted by a floor-to-ceiling stone fireplace and custom built-ins. Upstairs, the bonus room offers reclaimed barnwood walls, hardwood floors, and a custom wet bar. Outdoor living shines with a covered patio featuring built-in heaters, lighting, TV, fire pit, hot tub pre-wire, and a beautifully landscaped, fully fenced yard. A true standout is the impressive 28'x 52' detached luxury shop with soaring ceilings, fresh epoxy floors, an extra-tall overhead door, full bath, RV hookups, dedicated 200-amp service, and endless possibilities for collectors, hobbies, or a home business. An oversized three-car garage, freshly painted exterior, and an unbeatable Felida location complete this exceptional offering.
- Listing Status:
- Active
- Date Added:
- July 23, 2026
- Data Last Updated:
- September 13, 2026 at 10:42PM
- Listing Office:
- Premiere Property Group LLC : 360-693-6139
- Listing Agent:
- Ryan Lapointe : 360-609-2830
- MLS ID:
- 766462305

- General: Cement sidingCovered patioFencedRv hookupRv parkingRv boat storageSprinkler
- Style: Craftsman
- Parking: Rv access parkingSecuredParking spaces: 7
- Roofing: Composition
- Windows: DoublePaneWindowsVinylFrames
- General: Concrete perimeter
- Originating MLS: Regional Multiple Listing ServiceInc.
- County: Clark
- Zoning: R1-10FELIDA GLEN ESTATES LOT 1 311727 FOR ASSESSOR USE ONLY FELIDA GLE986033609
- Water: Public water
- Sewer: Public sewer
- Source: Regional Multiple Listing ServiceInc.
This listing courtesy of Ryan Lapointe , Premiere Property Group LLC
Monthly Payment
- Principal & Interest $
- Property Taxes $
- Home Insurance $
- VA Funding Fee $

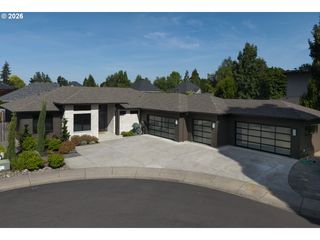
 New - 2 days ago