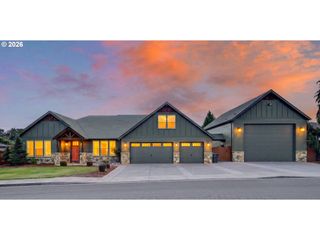
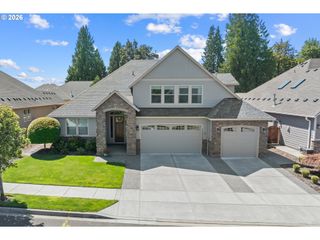
2721 Nw 140TH St, Vancouver, WA 98685
- 5 beds |
- 3 baths |
- 3,457 sqft
 Single-Family Home
  Built in 2002
  9,148sqft lot
 2 car garage
  $333/sqft
  Listed 1 month ago
Property Description
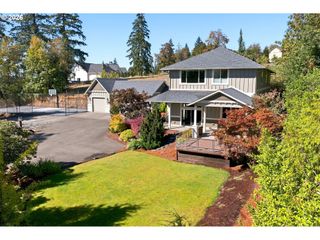
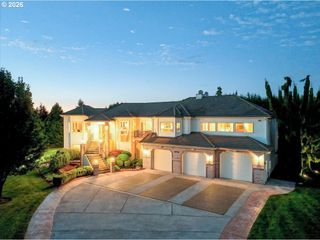
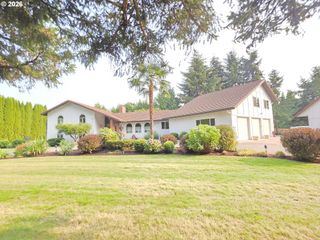
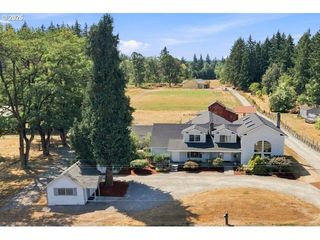
This is one of those rare homes that truly offers it all. Set in an exceptional location with top-rated schools, estuary views, abundant green space, and thoughtfully designed indoor and outdoor living spaces, it’s a place where families can put down roots, gather often, and make memories for years to come. Located on a green belt lot, this home has been recently updated with new quartz countertops, refinished wood floors, freshly painted interior rooms, all new carpet, and new appliances, including refrigerator, range and dishwasher. The vaulted great room, spacious with picture windows, is the hub between the primary bedroom, office/den and kitchen and dining. Estuary views can be seen from all main floor windows, with easy access to the upper concrete outdoor living area from the dining nook. The primary suite offers vaulted ceilings, a full bathroom with cabinetry, and walk-in closet. The extra large lower level recreation room with full bathroom, wet bar with beverage fridge, media room, and three bedrooms provides access to the lower level grounds, including covered outdoor living area, fireplace, garden area, forest and animal trails leading to the estuary, and full size sports court. The two car garage features an extra deep bay and long driveway. All appliances are included!
- Listing Status:
- Active
- Date Added:
- July 21, 2026
- Data Last Updated:
- September 13, 2026 at 9:41PM
- Listing Office:
- RE/MAX Equity Group : 360-882-6000
- Listing Agent:
- Terry Wollam : 360-798-5820
- MLS ID:
- 280587073

- General: Cement sidingCultured stoneLap sidingStuccoBasketball courtCovered deckCovered patioDeckOutdoor fireplacePatioPorchRv parkingWater featureYard
- Style: Daylight ranch
- Parking: DrivewayParking spaces: 2
- Originating MLS: Regional Multiple Listing ServiceInc.
- County: Clark
- Zoning: SHORECREST TERRACE LOT 34 SUB 2000 FOR ASSESSOR USE ONLY SHORECRE185246068
- View: View
- Water: Public water
- Sewer: Public sewer
- Source: Regional Multiple Listing ServiceInc.
This listing courtesy of Terry Wollam , RE/MAX Equity Group
Monthly Payment
- Principal & Interest $
- Property Taxes $
- Home Insurance $
- VA Funding Fee $