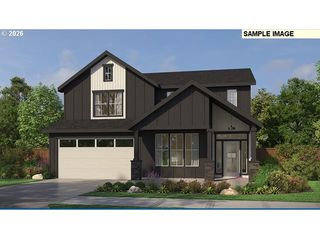
2304 Nw 209TH St, Ridgefield, WA 98642
- 4 beds |
- 4 baths |
- 3,874 sqft
 Single-Family Home
  Built in 2009
  1.47acre lot
 3 car garage
  $265/sqft
  Listed 4 days ago
Property Description
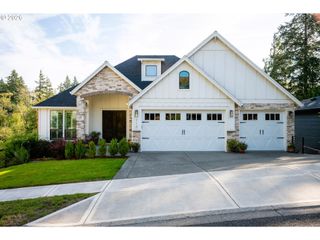
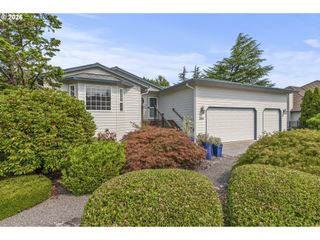
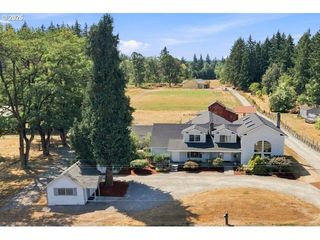
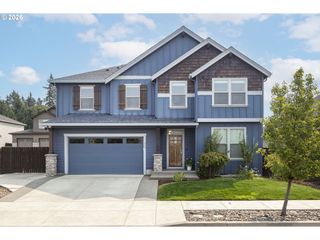
Discover the perfect blend of privacy, space, and convenience with this beautifully maintained Ridgefield home, tucked away on 1.5 serene acres with peaceful territorial views. A meandering driveway welcomes you into your own private retreat, surrounded by nature while still offering easy access to town.Thoughtfully designed and built by Wilson Associates, this Earth Advantage “green-built” home combines quality craftsmanship with energy-efficient construction. Inside, the open-concept floor plan is warm and inviting, with flexible spaces designed to adapt to your lifestyle. A spacious media/bonus room on the main level is perfect for a home theater, office, guest space, or additional living area, while the large open space upstairs offers even more possibilities. The versatile layout also provides potential for an ADU or multi-generational living.Outside is where this property truly shines. Enjoy raised garden beds, a hot tub, dog run, oversized sport court, and plenty of room to entertain, garden, play, or simply relax and take in the peaceful surroundings. A large driveway provides easy access and ample parking, while the spacious garage offers generous storage and a 30-amp Level 2 EV charger.With acreage, privacy, flexible living spaces, energy-efficient construction, and amenities for both everyday living and entertaining, this property offers a lifestyle that is hard to find in Ridgefield.
- Listing Status:
- Active
- Date Added:
- September 9, 2026
- Data Last Updated:
- September 13, 2026 at 1:42PM
- Listing Office:
- Keller Williams Realty : 360-693-3336
- Listing Agent:
- Rebecca Dunn : 360-608-3805
- MLS ID:
- 661073330

- General: Cement sidingStoneAthletic courtBasketball courtCovered deckCovered patioDog runFencedFree standing hot tubGardenRaised bedsRv hookupRv parkingTennis courtYard
- Style: Stories 2Custom style
- Parking: DrivewayRv access parkingParking spaces: 3
- Roofing: Composition
- Windows: VinylFrames
- General: Slab
- Road/Access: Paved
- Originating MLS: Regional Multiple Listing ServiceInc.
- County: Clark
- Zoning: R-5#44 SEC 4 T3N R1EWM 1.47A FOR ASSESSOR USE ONLY A PORTION OF THE179635000
- View: View
- Water: Well
- Sewer: Septic tank
- Source: Regional Multiple Listing ServiceInc.
This listing courtesy of Rebecca Dunn , Keller Williams Realty
Monthly Payment
- Principal & Interest $
- Property Taxes $
- Home Insurance $
- VA Funding Fee $

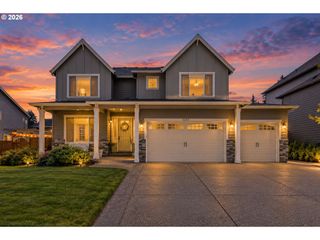
 New - 2 days ago