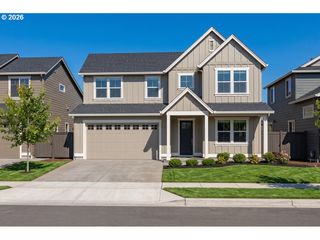
956 N NOBLE Loop, Ridgefield, WA 98642
- 5 beds |
- 3 baths |
- 3,176 sqft
 Single-Family Home
  Built in 2017
  6,534sqft lot
 3 car garage
  $268/sqft
  Listed 2 months ago
Property Description
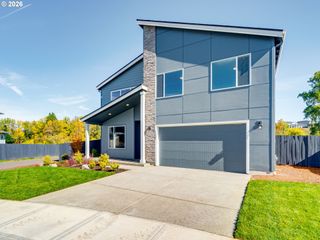
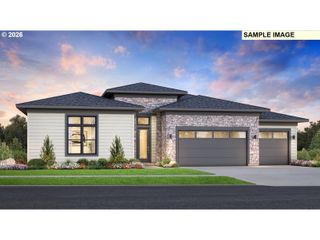
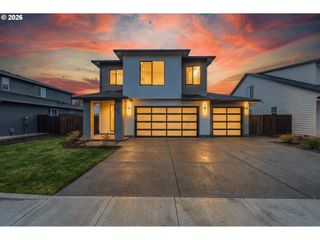
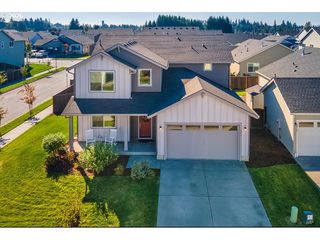
SMART HOME + SOLAR + HOME THEATER! This upgraded Kingston home blends luxury, energy efficiency & smart-home technology with 36 fully owned Tesla solar panels, 2 Tesla Powerwalls providing whole-home battery backup, EV charging, fiber-to-the-home internet & a professional-grade UniFi network.Designed for gathering, the open-concept great room, chef’s kitchen & casual dining area create the heart of the home with easy flow to the covered patio. The kitchen features a professional BlueStar 6-burner gas range, full-size side-by-side refrigerator & freezer and large granite slab island with drawer microwave. A generous walk-in pantry and adjoining butler’s pantry with prep sink connect to the formal dining room, where built-in countertops & storage, a triple-tap kegerator and beverage refrigerator create an impressive entertaining space.Upstairs, retreat to the spa-inspired primary suite with tray ceilings and two walk-in closets. The ensuite features heated floors, dual-head steam shower, oversized garden tub & heated towel rack. Three additional bedrooms upstairs plus a main-level office/bedroom provide flexible living and work-from-home space.Enjoy a dedicated Dolby Atmos home theater with 135-inch screen, 4K projector and in-wall/in-ceiling surround sound. An oversized 3-car garage adds abundant storage and room for hobbies or a home gym.Outside, relax under the covered patio and enjoy an established organic perennial edible garden with Marionberries, blueberries, asparagus, rhubarb, fig and dwarf apple, cherry & pear trees with multiple cultivars.Set on an inside corner lot backing to a neighboring orchard, this home combines smart-home technology, energy independence, exceptional entertaining & indoor-outdoor living. Minutes to I-5, Costco, shopping, dining, Vancouver, Portland & PDX.
- Listing Status:
- Active
- Date Added:
- August 5, 2026
- Data Last Updated:
- October 20, 2026 at 5:43AM
- Listing Office:
- Keller Williams Realty : 360-693-3336
- Listing Agent:
- Linsey Beattie : 360-852-5836
- MLS ID:
- 181028000

- General: Board batten sidingCedarCement sidingStoneCovered patioFencedGas hookupRaised bedsSprinklerYard
- Style: Stories 2
- Parking: DrivewayOn streetParking spaces: 3
- Roofing: Composition
- Windows: VinylFrames
- HOA Amenities: Front yard landscapingManagement282.0Quarterly
- Originating MLS: Regional Multiple Listing ServiceInc.
- County: Clark
- Zoning: CANTERBURY TRAILS LOT 3 311799 FOR ASSESSOR USE ONLY CANTERBURY T986037532
- View: View
- Water: Public water
- Sewer: Public sewer
- Source: Regional Multiple Listing ServiceInc.
This listing courtesy of Linsey Beattie , Keller Williams Realty
Monthly Payment
- Principal & Interest $
- Property Taxes $
- Home Insurance $
- VA Funding Fee $

 New - 2 days ago