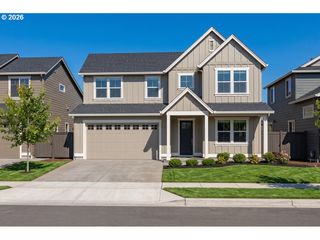
4348 N 14TH Way, Ridgefield, WA 98642
- 4 beds |
- 3 baths |
- 3,226 sqft
 Single-Family Home
  Built in 2026
  7,405sqft lot
 3 car garage
  $275/sqft
  Listed 2 months ago
Property Description
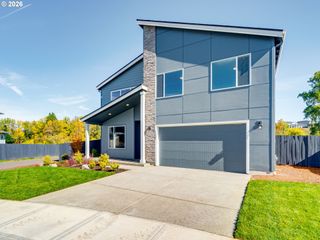
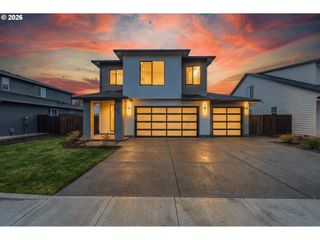
Beautifully finished and move-in ready! This home combines timeless Northwest style with modern sophistication. A dramatic two-story great room with soaring windows and a striking fireplace creates an impressive centerpiece, while the gourmet kitchen features a generous island, beautiful cabinetry, and a spacious walk-in pantry. The open dining area extends to a covered patio, perfect for enjoying Northwest outdoor living. The main-level primary suite offers a peaceful retreat with a soaking tub, walk-in shower, and generous walk-in closet. A private den provides the ideal home office, while upstairs features three additional bedrooms, a spacious loft, and convenient laundry room. Thoughtful finishes, abundant natural light, and a 3-car tandem garage complete this exceptional 4-bedroom, 2.5-bath home. Move in and enjoy!
- Listing Status:
- Active
- Date Added:
- August 1, 2026
- Data Last Updated:
- October 20, 2026 at 7:52AM
- Listing Office:
- Pacific Lifestyle Homes : 360-573-8081
- Listing Agent:
- Janet Warren : 503-421-7003
- MLS ID:
- 445331015

- General: Cement siding
- Style: Stories 2
- Parking: DrivewayParking spaces: 3
- Roofing: CompositionShingle
- General: Pillar post pier
- Road/Access: Paved
- HOA Amenities: 84.0Monthly
- Originating MLS: Regional Multiple Listing ServiceInc.
- County: Clark
- Zoning: PARADISE POINTE PUD PH 45 LOT 188 312344 FOR ASSESSOR USE ONLY PA986069620
- Water: Public water
- Sewer: Public sewer
- Source: Regional Multiple Listing ServiceInc.
This listing courtesy of Janet Warren , Pacific Lifestyle Homes
Monthly Payment
- Principal & Interest $
- Property Taxes $
- Home Insurance $
- VA Funding Fee $

 New - 2 days ago