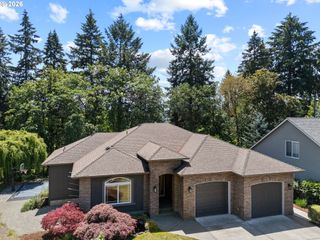
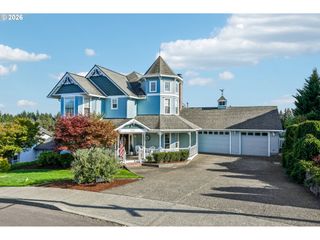
13008 Nw 49TH Ave, Vancouver, WA 98685
- 5 beds |
- 4 baths |
- 3,886 sqft
 Single-Family Home
  Built in 2014
  10,454sqft lot
 3 car garage
  $296/sqft
  Listed 1 month ago
Property Description
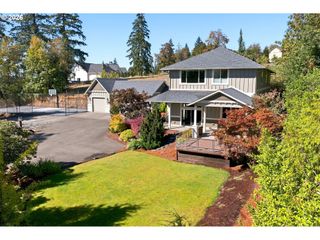
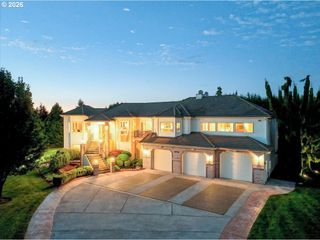
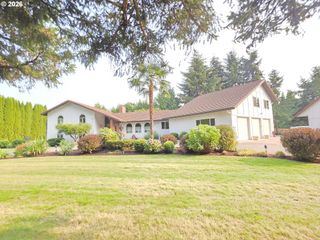
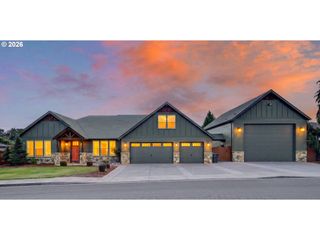
Spacious and beautifully crafted home in the gated Felida community. This grand residence offers 5 bedrooms, 4 baths and over 3,800 sq ft on nearly a quarter-acre lot, blending luxury finishes with comfortable everyday living. A wide, open foyer provides a direct view to the backyard and leads into the main level featuring 10 ft ceilings, custom built-ins, and abundant natural light. The living room includes a gas fireplace, built-in bookshelves, and a wall of windows overlooking the yard, opening seamlessly to the kitchen and eating area. The formal dining room connects to a butler’s pantry plus an additional walk-in pantry. The gourmet kitchen features granite counters, high-end appliances including double oven, full wall fridge and freezer, gas cooktop, and a custom copper hood. Large island with sink, dishwasher, and seating. Main-level primary suite offers a spa-like bath with heated tile floors, double vanity, soaking tub, and enclosed double-head shower room. Oversized walk-in closet doubles as a dressing room. A guest bedroom, full bath, office, and laundry/mud room complete the main floor. Upstairs includes a large family room with built-ins, three additional bedrooms, and two full baths. The backyard features a spacious patio—partially covered with a plumbed-in gas grill—lush lawn, mature landscaping, vegetable beds, and a play structure. Oversized 3-car garage plus ample driveway parking. Located in a gorgeously maintained gated neighborhood bordering an eagle sanctuary, offering privacy and natural beauty. This home is perfect for any lifestyle. See our virtual tour links for more information.
- Listing Status:
- Active
- Date Added:
- July 16, 2026
- Data Last Updated:
- September 13, 2026 at 10:42PM
- Listing Office:
- eXp Realty LLC : 888-317-5197
- Listing Agent:
- Stephen FitzMaurice : 360-949-5393
- MLS ID:
- 418352703

- General: Cement sidingCultured stoneCovered patioFencedGardenGas hookupPorchRaised bedsSprinkler
- Style: Stories 2Traditional
- Parking: DrivewayParking spaces: 3
- Roofing: Composition
- Windows: DoublePaneWindowsVinylFrames
- General: Concrete perimeter
- HOA Amenities: CommonsGated65.0Monthly
- Originating MLS: Regional Multiple Listing ServiceInc.
- County: Clark
- Zoning: R1-20BELLA RIDGE PH 3 PUD LOT 10 311684 FOR ASSESSOR USE ONLY BELLA RI986031199
- View: View
- Water: Public water
- Sewer: Public sewer
- Source: Regional Multiple Listing ServiceInc.
This listing courtesy of Stephen FitzMaurice , eXp Realty LLC
Monthly Payment
- Principal & Interest $
- Property Taxes $
- Home Insurance $
- VA Funding Fee $