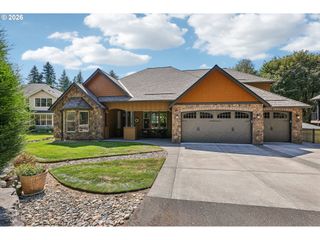
3101 Ne 143RD St, Vancouver, WA 98686
- 4 beds |
- 3 baths |
- 3,306 sqft
 Single-Family Home
  Built in 1994
  10,019sqft lot
 3 car garage
  $299/sqft
  Listed 1 month ago
Property Description
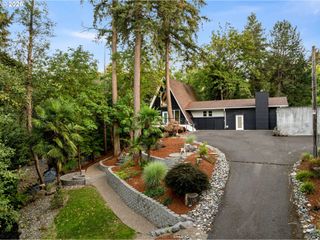
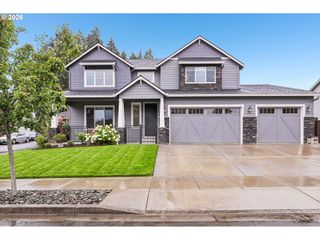
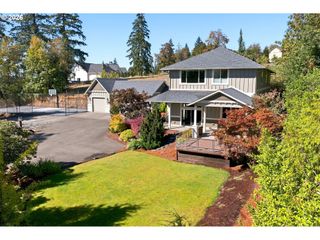
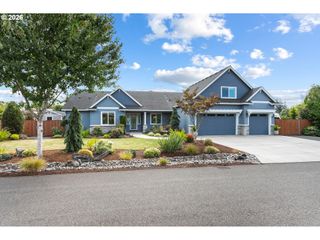
A rare opportunity to own a custom Victorian masterpiece in Vancouver. You simply cannot build this home today for anywhere near this price — not with its extensive built-ins, walk-in closets, rich molding, and exceptional craftsmanship throughout. Located in the highly desirable Mt. Vista neighborhood, the home offers quick access to I-5, I-205, Legacy Hospital, and WSU Vancouver. Take a stroll through the WSU campus and enjoy miles of peaceful walking paths just moments from your doorstep.Inside, the floorplan flows with a sense of formal elegance balanced by thoughtful functionality. The oversized 3-car garage provides abundant storage. A walk-in closet off the dining room can serve as a pantry or a beautifully organized space for all your entertaining essentials. No expense was spared in the construction or finish work. Highlights include Brazilian Mahogany flooring, soapstone countertops, a KitchenAid mixer pull-out stand, and high-end replica Victorian-style stove, oven, and microwave that blend charm with modern convenience. The Owner’s Suite features a private balcony complete with a hot tub, offering a serene retreat. Outside, enjoy a charming gazebo, mature landscaping, and solar panels that reduce the electric bill to an average of $15 per month. This home is truly one of a kind — a timeless blend of character, quality, and comfort.
- Listing Status:
- Active
- Date Added:
- July 16, 2026
- Data Last Updated:
- September 13, 2026 at 11:42PM
- Listing Office:
- Imagine Homes Realty, LLC : 360-433-2599
- Listing Agent:
- Wendy Wampach : 360-907-0436
- MLS ID:
- 550609190

- General: Wood compositeDeckFencedFree standing hot tubGazeboSprinklerTool shedYard
- Style: Victorian
- Parking: Parking spaces: 3
- Roofing: Composition
- Windows: VinylFrames
- General: Concrete perimeter
- Originating MLS: Regional Multiple Listing ServiceInc.
- County: Clark
- Zoning: AVALON MEADOWS LOT 21 SUB 96 FOR ASSESSOR USE ONLY AVALON MEADOWS118255908
- View: View
- Water: Public water
- Sewer: Public sewer
- Source: Regional Multiple Listing ServiceInc.
This listing courtesy of Wendy Wampach , Imagine Homes Realty, LLC
Monthly Payment
- Principal & Interest $
- Property Taxes $
- Home Insurance $
- VA Funding Fee $

 New - 2 days ago