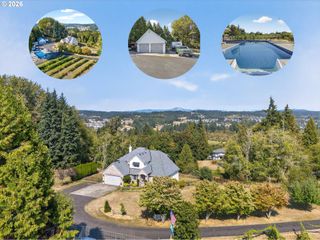
1612 N 43rd Ave, Ridgefield, WA 98642
- 4 beds |
- 4 baths |
- 3,363 sqft
 Single-Family Home
  Built in 2026
  —— sqft lot
  3 car garage
  $443/sqft
  Listed 1 day ago
Property Description
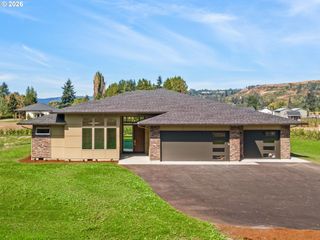
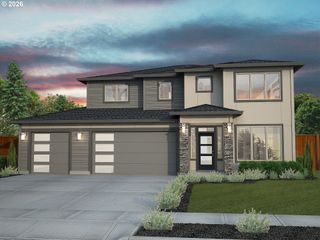
INCREDIBLE BUILDER RATES & INCENTIVES OFFERED ON THIS HOME. Attainable Luxury comes to life in this custom home built by Hearthstone Homes NW in Paradise Pointe. This exceptional 3,363 SF single-level home combines dramatic architecture, high-end finishes, thoughtful design, & incredible garage space. Featuring 4 bedrooms, 3.5 baths, a dedicated guest suite, great room, bonus/rec room, and oversized RV garage, this home is designed for elevated everyday living & entertaining. Step inside to impressive 10'–14' ceilings, including a soaring 14' great room ceiling. Both the great room and bonus/rec room feature dramatic floor-to-ceiling fireplaces, creating two distinctive gathering spaces. Just outside the rec room is a full wet bar with a wine refrigerator, adding another exceptional space for entertaining. At the heart of the home is a high-end gourmet kitchen designed to impress, featuring a large statement island, 48" range, generous walk-in pantry, dedicated coffee bar, and abundant workspace and storage. The kitchen flows seamlessly into the dining nook and great room and opens to a covered rear patio with an outdoor fireplace, creating an exceptional setting for year-round indoor/outdoor living and entertaining. The private primary suite is thoughtfully separated from the secondary bedrooms, while a dedicated guest suite with its own bath offers excellent flexibility for guests or multi-generational living. Two additional bedrooms & a spacious laundry room complete the well-designed single-level floor plan. The garage is another standout, featuring an RV bay with a 12' door, 13' ceilings, & approximately 28' of depth—ideal for an RV, boat, recreational toys, additional vehicles, or extra storage. Located in Paradise Pointe in Ridgefield, this custom Hearthstone Homes NW residence delivers Attainable Luxury with a gourmet kitchen, dramatic ceiling heights, multiple indoor & outdoor fireplaces, flexible living spaces and exceptional garage capacity.
- Listing Status:
- Active
- Date Added:
- September 12, 2026
- Data Last Updated:
- September 13, 2026 at 11:42PM
- Listing Office:
- Manor Realty Group, LLC : 360-921-1848
- Listing Agent:
- Russ Patterson : 360-921-1848
- MLS ID:
- 750647905

- General: Cement sidingStoneCovered patioFencedGas hookupOutdoor fireplacePublic roadSprinklerYard
- Style: Stories 1Farmhouse
- Parking: DrivewayParking spaces: 3
- Roofing: Composition
- Windows: DoublePaneWindows
- General: Concrete perimeter
- Road/Access: Paved
- HOA Amenities: CommonsFront yard landscapingManagement83.0Monthly
- Originating MLS: Regional Multiple Listing ServiceInc.
- County: Clark
- Zoning: Paradise Pointe Estates Lot 275986072064
- View: View
- Water: Public water
- Sewer: Public sewer
- Source: Regional Multiple Listing ServiceInc.
This listing courtesy of Russ Patterson , Manor Realty Group, LLC
Monthly Payment
- Principal & Interest $
- Property Taxes $
- Home Insurance $
- VA Funding Fee $

 New - 1 day ago