28000 Ne 2ND Ave, Ridgefield, WA 98642
- 4 beds |
- 4 baths |
- 3,934 sqft
 Single-Family Home
  Built in 1997
  1.27acre lot
 3 car garage
  $394/sqft
  Listed 1 month ago
Property Description
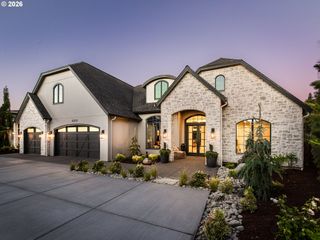
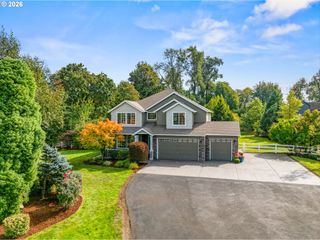
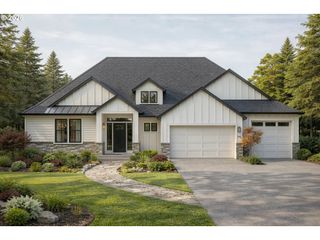
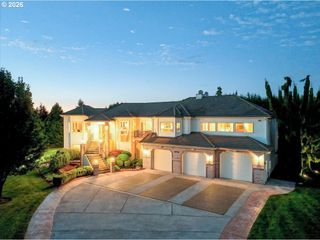
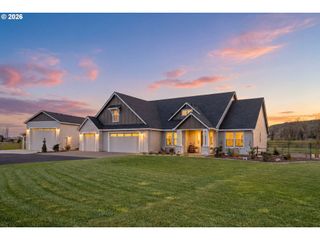
Privately situated on 1.27 acres along a gated private road, this exceptional residence has been completely reimagined from top to bottom, nothing has been left untouched! A grand entry welcomes you to soaring vaulted ceilings with exposed beams, engineered hardwood floors, new carpet, fresh interior paint, and elevated finishes throughout. The stunning chef’s kitchen features custom cabinetry, quartz countertops and backsplash, stainless steel appliances, double ovens, vaulted beamed ceilings, and an adjoining eating nook with access to the backyard. A spacious butler’s pantry with second refrigerator, ample storage, and a built-in coffee bar with sink & mini fridge add both luxury and functionality. The inviting living room features a gas fireplace with custom built-ins, while the dining room is enhanced by a beautiful built-in with tile backsplash. The main-level primary suite is a private retreat with a large walk-in closet and spa-inspired bath featuring heated tile floors, soaking tub, walk-in shower, and double vanity. A second main-level bedroom with attached bath is ideal for guests or a home office. Upstairs offers two additional bedrooms and a spacious family room with vaulted ceilings. An additional bonus room above the garage with mini-split provides flexible space for a media room, gym, office, or guest retreat. Major improvements include a new roof and re-piping in 2022, new exterior paint, solar panels that help keep electric costs remarkably low, and extensive updates throughout. Exceptional privacy, beautiful finishes, generous living spaces, and 1.27 acres make this truly move-in-ready home a rare find. Ask about financing incentives!
- Listing Status:
- Active
- Date Added:
- August 21, 2026
- Data Last Updated:
- October 20, 2026 at 2:42AM
- Listing Office:
- Windermere Northwest Living : 360-993-2222
- Listing Agent:
- Stefanie Foster : 360-903-7200
- MLS ID:
- 306706567

- General: Cement sidingFencedFree standing hot tubGardenOutbuildingPatioPorchPrivate roadRv parkingRv boat storageSprinklerWater featureYard
- Style: Stories 2Traditional
- Parking: DrivewayParking spaces: 3
- Roofing: Composition
- Windows: DoublePaneWindowsVinylFrames
- Road/Access: ConcretePaved
- Originating MLS: Regional Multiple Listing ServiceInc.
- County: Clark
- Zoning: AG-20LOT 3 SP3-13 1.27A FOR ASSESSOR USE ONLY LOT 3 SP3-13 1.27A212559010
- View: View
- Water: Public water
- Sewer: Septic tank
- Source: Regional Multiple Listing ServiceInc.
This listing courtesy of Stefanie Foster , Windermere Northwest Living
Monthly Payment
- Principal & Interest $
- Property Taxes $
- Home Insurance $
- VA Funding Fee $