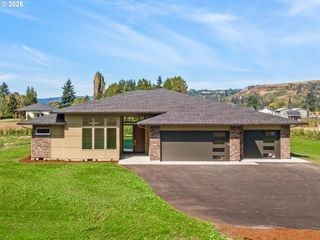
1401 Ne 296TH St, Ridgefield, WA 98642
- 4 beds |
- 3 baths |
- 3,395 sqft
 Single-Family Home
 Built in 2005
 5.04acre lot
 3 car garage
 $398/sqft
 Listed 25 days ago
Property Description
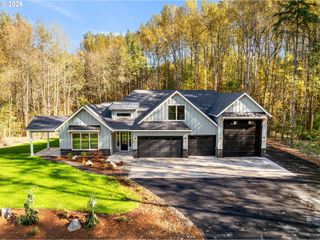
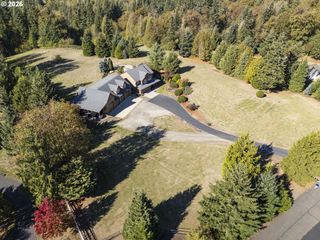
Experience the space and privacy you've been looking for on 5 beautiful acres in Ridgefield. Tucked away in a peaceful setting surrounded by pasture and trees, this 3,395 sq. ft. traditional home offers 4 bedrooms, generous living spaces, a 3-car garage, 2,150 sq feet shop and plenty of room to enjoy life both inside and out. Step inside to soaring ceilings and an inviting floor plan designed for everyday living and entertaining. The spacious kitchen features granite countertops, a large island, stainless steel appliances and pantry, with an adjacent eating area and slider leading outdoors. Multiple living spaces provide room to gather, relax, work or entertain, while the propane fireplace creates a warm and comfortable focal point. Upstairs, the primary suite offers a true retreat with a private balcony, walk-in closet, double sinks, jetted soaking tub and walk-in shower. Three additional bedrooms and a loft provide flexibility for guests, home offices, hobbies or additional living space. Outside is where this property really shines. Enjoy the covered deck, fire pit, fenced areas, 2,150 square foot shop with high garage doors for RV/boat storage, RV parking, poultry coop, all surrounded by a mix of open pasture and wooded privacy. Whether you're dreaming of space for animals, gardening, hobbies, toys or simply more room to breathe, this property offers endless possibilities. A/C system and new hot water heater, both installed in 2025, add to the home's comfort and recent updates. A rare opportunity to enjoy acreage, privacy and nearly 3,400 square feet of living space in Ridgefield, come experience everything this home has to offer.
- Listing Status:
- Active
- Date Added:
- September 24, 2026
- Data Last Updated:
- October 20, 2026 at 4:41AM
- Listing Office:
- Windermere Northwest Living : 360-993-2222
- Listing Agent:
- Stefanie Foster : 360-903-7200
- MLS ID:
- 153567138

- General: Cement sidingLap sidingCovered deckDeckFencedFire pitOutbuildingPoultry coopPrivate roadRv parkingSprinklerYard
- Style: Stories 2Traditional
- Parking: DrivewayParking spaces: 3
- Roofing: Composition
- Windows: DoublePaneWindowsVinylFrames
- Road/Access: Paved
- Originating MLS: Regional Multiple Listing ServiceInc.
- County: Clark
- Zoning: R-5#62 SEC 14 T4N R1EWM 5.04A FOR ASSESSOR USE ONLY TT IN A PTN OF N212362000
- View: View
- Water: Well
- Sewer: Septic tank
- Source: Regional Multiple Listing ServiceInc.
This listing courtesy of Stefanie Foster , Windermere Northwest Living
Monthly Payment
- Principal & Interest $
- Property Taxes $
- Home Insurance $
- VA Funding Fee $

 New - 23 hours ago