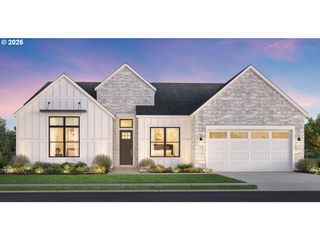
1158 N PARADISE Ave, Ridgefield, WA 98642
- 5 beds |
- 3 baths |
- 3,034 sqft
 Single-Family Home
  Built in 2024
  7,405sqft lot
 3 car garage
  $428/sqft
  Listed 1 day ago
Property Description
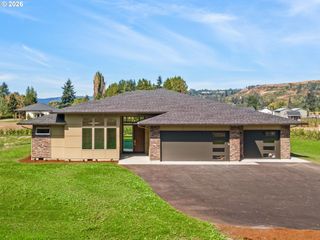
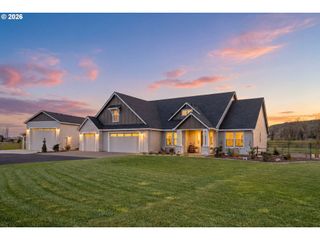
The wait is over—the Bainbridge Model Home in Ridgefield is now available for purchase. New Tradition Homes’ most popular floor plan has been showcased with designer upgrades throughout, creating a home that feels elevated, dramatic and exceptionally livable.The two-story great room makes an immediate statement with a full-wrap, ceiling-height stone fireplace, black vinyl windows with shutters and an oversized slider opening to the extended rear patio. A second slider off the dining area creates an easy indoor-outdoor connection and fills the main level with natural light.At the center of the home, the expanded kitchen is built to impress with an oversized waterfall quartz island, induction cooktop, custom hood, built-in oven and microwave, plus an upgraded butler’s pantry featuring lower cabinetry, quartz counters and ceiling-height uppers. The main-level primary suite continues the model-home finish with a spa-inspired bath and custom tile feature walls, while the powder bath brings its own designer statement.Upstairs, three additional bedrooms are joined by a loft and spacious flex room with a wet bar and beverage cooler—ideal for movie nights, entertaining, hobbies or a second living space. A main-level den, 3-car garage, covered outdoor living, full front and rear landscaping with sprinklers, and an extended patio add function to the style.5-Star energy rated and Solar system installed. Ask about Builder Incentives.
- Listing Status:
- Active
- Date Added:
- September 12, 2026
- Data Last Updated:
- September 13, 2026 at 11:42PM
- Listing Office:
- New Tradition Realty Inc : 360-448-4780
- Listing Agent:
- Sarah Spinks : 503-409-6533
- MLS ID:
- 510896414

- General: Cement sidingCultured stoneLap sidingPanelCovered patioFencedPatioPublic roadSprinklerYard
- Style: Stories 2Modern
- Parking: DrivewayParking spaces: 3
- Roofing: Composition
- Windows: DoublePaneWindowsVinylFrames
- General: Concrete perimeter
- Road/Access: Paved
- HOA Amenities: CommonsManagementMonthly
- Originating MLS: Regional Multiple Listing ServiceInc.
- County: Clark
- Zoning: PARADISE POINTE PUD PH3 LOT 125 312285 FOR ASSESSOR USE ONLY PARA986066338
- Water: Public water
- Sewer: Public sewer
- Source: Regional Multiple Listing ServiceInc.
This listing courtesy of Sarah Spinks , New Tradition Realty Inc
Monthly Payment
- Principal & Interest $
- Property Taxes $
- Home Insurance $
- VA Funding Fee $

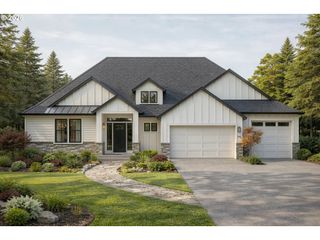
 New - 1 day ago