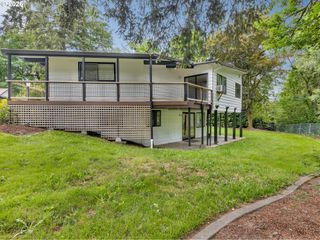
1720 S 47TH Pl, Ridgefield, WA 98642
- 3 beds |
- 3 baths |
- 2,380 sqft
 Single-Family Home
  Built in 2018
  8,276sqft lot
 3 car garage
  $336/sqft
  Listed 23 hours ago
Property Description
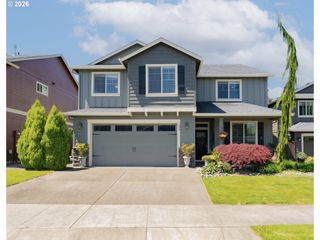
Gorgeous single-level home in the highly desirable Seven Wells Estates, thoughtfully designed for effortless everyday living. The open floor plan feels bright and expansive, enhanced by high ceilings and an abundance of windows that bathe the home in natural light. The living room is anchored by a cozy fireplace and custom built-ins, creating a warm, elevated space perfect for relaxing or gathering. The beautifully appointed kitchen features quartz countertops, a built-in gas range with hood, a built-in oven, and a generously sized walk-in pantry, an ideal setup for cooking, hosting, and entertaining. A smart split-bedroom layout provides privacy, with the spacious primary suite tucked away from the secondary bedrooms. The primary retreat includes an ensuite with a large soaking tub, walk-in shower, double sinks, and an expansive walk-in closet. Additional highlights include a large laundry room with sink and abundant storage, two well sized bedrooms, a convenient study nook, and a three car garage offering ample room for vehicles, hobbies, and storage. Set on a desirable corner lot, the property offers exceptional outdoor space with a covered patio, raised garden beds, and an additional gated concrete pad—perfect for extra seating, storage, or recreation. Enjoy nearby walking trails and the convenience of being close to restaurants, grocery stores, and everyday amenities. Ideally situated between the Junction and downtown Ridgefield, this home blends accessibility, comfort, and beautiful design.
- Listing Status:
- Active
- Date Added:
- May 29, 2026
- Data Last Updated:
- May 30, 2026 at 3:41AM
- Listing Office:
- Cano Real Estate LLC : 360-823-3333
- Listing Agent:
- Nathan Cano : 360-984-7186
- MLS ID:
- 611785912

- General: BrickCement sidingCovered patioFencedPorchSprinklerTool shedYard
- Style: Stories 1Contemporary
- Parking: DrivewayParking spaces: 3
- Roofing: Composition
- Windows: VinylFrames
- General: Concrete perimeter
- Road/Access: Paved
- HOA Amenities: CommonsFront yard landscaping78.0Monthly
- Originating MLS: Regional Multiple Listing ServiceInc.
- County: Clark
- Zoning: SEVEN WELLS ESTATES PUD PH1 LOT 54 311933 FOR ASSESSOR USE ONLY S986044303
- Water: Public water
- Sewer: Public sewer
- Source: Regional Multiple Listing ServiceInc.
This listing courtesy of Nathan Cano , Cano Real Estate LLC
Monthly Payment
- Principal & Interest $
- Property Taxes $
- Home Insurance $
- VA Funding Fee $

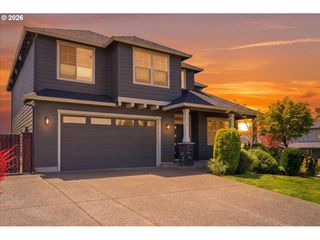
 New - 23 hours ago