409 N 43rd Court, Ridgefield, WA 98642
- 4 beds |
- 3 baths |
- 2,724 sqft
 Single-Family Home
  Built in 2013
  4,269sqft lot
 —— car garage
  $257/sqft
  Listed 1 month ago
Property Description
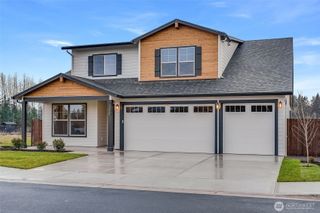
Welcome to Pioneer Canyon, one of Ridgefield's most desirable neighborhoods, where thoughtful design, comfortable living, and a strong sense of community come together. This beautifully maintained 4-bedroom home offers the perfect balance of functionality and style with spacious living areas, abundant natural light, and a floor plan designed for the way people live today. The open-concept main level creates an effortless flow between the kitchen, dining, and living spaces, making everyday living and entertaining equally enjoyable. A dedicated main-floor office provides the flexibility today's buyers are looking for, whether working from home, managing household needs, or creating a quiet retreat. Upstairs, you'll find four generously sized bedrooms, including a spacious primary suite featuring a spa-inspired bath with a soaking tub, walk-in shower, and oversized closet. Every space has been thoughtfully designed to feel both comfortable and inviting. Step outside to a backyard that feels like an extension of the home, complete with a covered patio, tranquil water feature, fire pit, and peaceful greenspace backdrop. Enjoy direct access to neighborhood trails, nearby parks, shopping, dining, and top-rated schools, all while experiencing the charm and convenience that make Ridgefield such a special place to call home. This is more than a house—it's the lifestyle buyers have been waiting for.
- Listing Status:
- Active
- Data Last Updated:
- July 22, 2026 at 12:19AM
- Listing Office:
- Realty ONE Group Prestige : 503-205-0614
- Listing Agent:
- Jessica Kipp : 503-205-0614
- MLS ID:
- 2532324

- General: Cement Planked
- Style: Craftsman
- Parking: DrivewayAttached GarageParking spaces: 4
- Roofing: Composition
- General: Two
- HOA Amenities: CCRsPlaygroundTrail(s)Common Area MaintenanceLawn Service63.0Monthly
- Originating MLS: nwmls
- School District: Ridgefield
- County: Clark
- Topography: Level
- Zoning: 986027651
- View: TerritorialView
- Water: Public
- Sewer: Sewer Connected
- Source: nwmls
This listing courtesy of Jessica Kipp , Realty ONE Group Prestige
Monthly Payment
- Principal & Interest $
- Property Taxes $
- Home Insurance $
- VA Funding Fee $

Location
Similar Listings Nearby
 Presented by Veterans United Realty