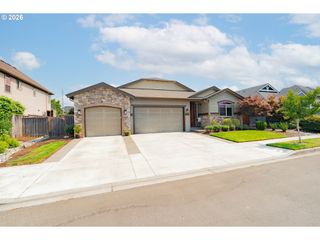
2019 N 3RD Way, Ridgefield, WA 98642
- 4 beds |
- 3 baths |
- 2,383 sqft
 Single-Family Home
  Built in 2020
  4,792sqft lot
 3 car garage
  $281/sqft
  Listed 2 days ago
Property Description
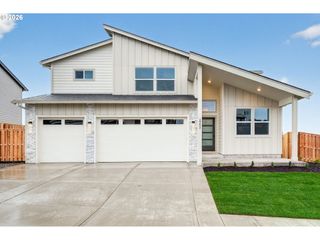
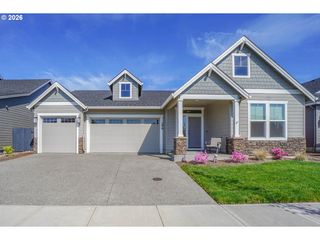
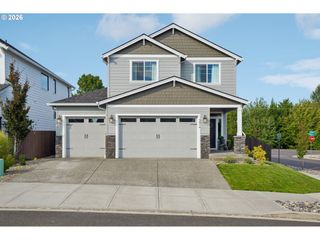
SHOWSTOPPER IN RIDGEFIELD! This stunning Generation Homes build has all of the bells & whistles you’ve been looking for! Loaded with upgrades and exceptional attention to detail! The moment you walk in, you'll fall in love with the deluxe trim package, 8-ft doors, soaring ceilings, upgraded lighting, LVP flooring, quartz & tile surfaces, upgraded carpet, and more! Light, bright and beautifully flowing floor plan with 4 bedrooms, PLUS spacious loft and 3 full bathrooms! **MAIN LEVEL BEDROOM AND FULL BATH- perfect for guests or multigenerational living! The chef’s kitchen is an entertainer's dream with large center island, walk-in pantry, generous workspace, gas cooktop, built-in oven & microwave, farm-style sink, quartz counters- and open to the dining and living rooms! Step outside and you’ll be pleasantly surprised by the larger-than-expected backyard, complete with privacy trees and 2 mature apple trees (loaded with apples)! The covered patio is the perfect place to relax, entertain or take in beautiful southern views and sunsets! Spacious 3-CAR GARAGE! Neighborhood park and welcoming community. Enjoy the best of both worlds: peaceful surroundings while being just minutes from the energy and growth of Ridgefield, with charming historic downtown Ridgefield in the other direction. Nearby trails, and the renowned Ridgefield National Wildlife Refuge and Bird Sanctuary is close by for nature lovers and outdoor enthusiasts! HOA maintains the front-yard landscaping! 5-star rated schools! Come experience the perfect combination of comfort, style, convenience and Pacific Northwest living!
- Listing Status:
- Active
- Date Added:
- September 11, 2026
- Data Last Updated:
- September 13, 2026 at 2:41PM
- Listing Office:
- John L. Scott Real Estate : 360-309-4904
- Listing Agent:
- Jolie Hooper Torres : 360-904-4313
- MLS ID:
- 342397709

- General: Board batten sidingCement sidingCovered patioFencedGas hookupPublic roadSprinklerYard
- Style: Stories 2Craftsman
- Parking: DrivewayParking spaces: 3
- Roofing: Composition
- Windows: DoublePaneWindowsVinylFrames
- Road/Access: Paved
- HOA Amenities: CommonsFront yard landscapingManagement97.0Monthly
- Originating MLS: Regional Multiple Listing ServiceInc.
- County: Clark
- Zoning: UNION RIDGE RANCH PUD LOT 65 312059 FOR ASSESSOR USE ONLY UNION R986052631
- Water: Public water
- Sewer: Public sewer
- Source: Regional Multiple Listing ServiceInc.
This listing courtesy of Jolie Hooper Torres , John L. Scott Real Estate
Monthly Payment
- Principal & Interest $
- Property Taxes $
- Home Insurance $
- VA Funding Fee $

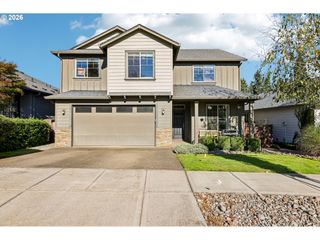
 New - 3 days ago