225 E 24TH Ave, La Center, WA 98629
- 3 beds |
- 3 baths |
- 2,621 sqft
 Single-Family Home
  Built in 2026
  7,405sqft lot
 3 car garage
  $294/sqft
  Listed 1 month ago
Property Description
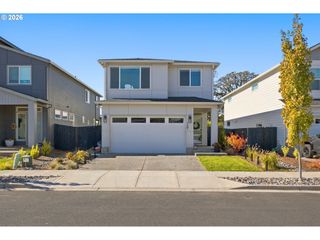
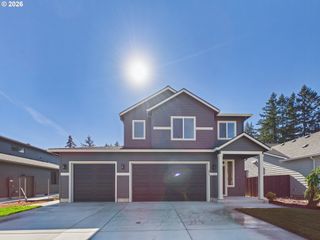
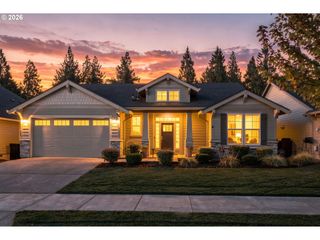
This stunning 2,621-square-foot home is currently under construction, giving buyers an opportunity to still select some finishes and add their personal touch before completion. Designed with comfort and convenience in mind, the thoughtfully crafted floor plan features a luxurious primary suite and dedicated home office on the main level. The open-concept living area centers around a spacious kitchen with a huge island, perfect for entertaining, meal prep, and everyday gatherings. Large windows throughout the home flood the space with natural light, creating a bright and welcoming atmosphere. Upstairs, a versatile loft provides additional living space, accompanied by two generously sized bedrooms and a full bathroom. Additional highlights include a no-step entry for easy accessibility, an oversized three-car garage with plenty of room for vehicles and storage, and quality craftsmanship throughout. Situated on a large, level 7,500-square-foot lot, this property offers plenty of room for outdoor living, gardening, play, or future landscaping dreams. Additional highlights include a no-step entry and an oversized 3-car garage with ample room for vehicles, storage, and recreational equipment.
- Listing Status:
- Active
- Date Added:
- September 3, 2026
- Data Last Updated:
- October 20, 2026 at 7:52AM
- Listing Office:
- Felida Real Estate : 360-448-8073
- Listing Agent:
- Joe Bjorklund : 360-977-2888
- MLS ID:
- 196727063

- General: Cement sidingLap sidingCovered patioFencedGas hookupPatioSprinklerYard
- Style: Stories 2Craftsman
- Parking: DrivewayParking spaces: 3
- Roofing: Composition
- Windows: DoublePaneWindowsVinylFrames
- General: Concrete perimeter
- Road/Access: Paved
- HOA Amenities: CommonsFront yard landscaping97.0Monthly
- Originating MLS: Regional Multiple Listing ServiceInc.
- County: Clark
- Zoning: URBAN MEADOWS LOT 19 312317 FOR ASSESSOR USE ONLY URBAN MEADOWS L986067914
- View: View
- Water: Public water
- Sewer: Public sewer
- Source: Regional Multiple Listing ServiceInc.
This listing courtesy of Joe Bjorklund , Felida Real Estate
Monthly Payment
- Principal & Interest $
- Property Taxes $
- Home Insurance $
- VA Funding Fee $