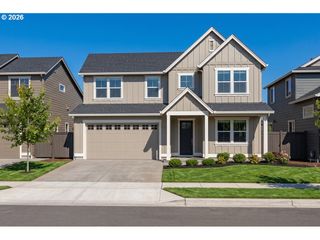
4757 S 19TH St, Ridgefield, WA 98642
- 3 beds |
- 3 baths |
- 2,883 sqft
 Single-Family Home
 Built in 2018
 7,841sqft lot
 2 car garage
 $260/sqft
 Listed 18 days ago
Property Description
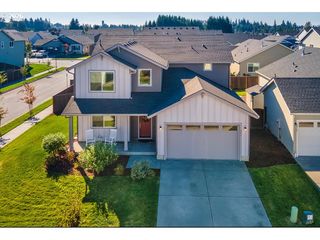
Set against a backdrop of mature trees and greenspace in Seven Wells Estates, this 2019 Lennar-built daylight ranch offers a floor plan that feels both expansive and comfortable. Dramatic vaulted ceilings and tall windows draw your eye toward the trees beyond, filling the main living area with natural light while the gas fireplace and built-in bookcases create a warm focal point.The spacious kitchen is designed to be part of the gathering, with quartz countertops, stainless steel appliances and a generous island that opens to the living and dining areas. The main level is thoughtfully arranged for everyday living, with the primary suite, dedicated office and laundry all on one floor. The primary retreat includes a walk-in closet and bath with a tiled step-in shower and separate soaking tub.Downstairs, the daylight basement adds another living area along with two bedrooms, giving guests, family members or hobbies their own space without feeling disconnected from the rest of the home.Step outside to a setting framed by mature trees and greenspace, with access to Seven Wells' neighborhood trail—a 1.3-mile walking loop that meanders along a wooded gully and neighborhood green spaces. The fenced yard adds even more room to enjoy the outdoors.All of this is conveniently located near Ridgefield shopping, dining, parks and trails, with Costco and I-5 access just minutes away.
- Listing Status:
- Active
- Date Added:
- October 1, 2026
- Data Last Updated:
- October 20, 2026 at 4:41AM
- Listing Office:
- eXp Realty LLC : 888-317-5197
- Listing Agent:
- Donna Roberts : 360-521-5478
- MLS ID:
- 226647378

- General: Cement sidingStoneDeckFenced
- Style: CraftsmanDaylight ranch
- Parking: DrivewayParking spaces: 2
- Roofing: Composition
- General: Concrete perimeter
- Road/Access: Paved
- HOA Amenities: CommonsManagement60.0Monthly
- Originating MLS: Regional Multiple Listing ServiceInc.
- County: Clark
- Zoning: SEVEN WELLS ESTATES PUD PH2 LOT 112 311967 FOR ASSESSOR USE ONLY986046525
- View: View
- Water: Public water
- Sewer: Public sewer
- Source: Regional Multiple Listing ServiceInc.
This listing courtesy of Donna Roberts , eXp Realty LLC
Monthly Payment
- Principal & Interest $
- Property Taxes $
- Home Insurance $
- VA Funding Fee $

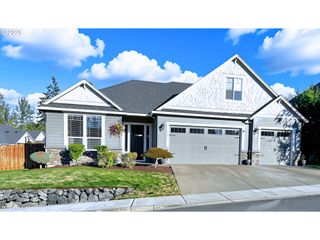
 New - 3 days ago