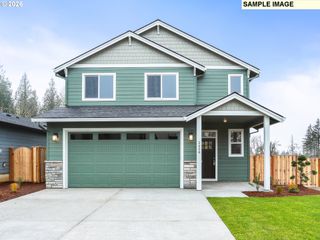
2316 S 3rd Way, Ridgefield, WA 98642
- 4 beds |
- 2 baths |
- 1,946 sqft
 Single-Family Home
  Built in 2026
  9,017sqft lot
 3 car garage
  $326/sqft
  Listed 2 days ago
Property Description
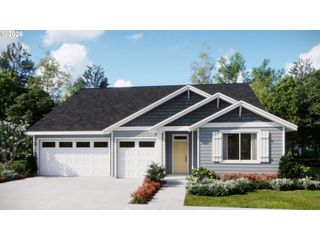
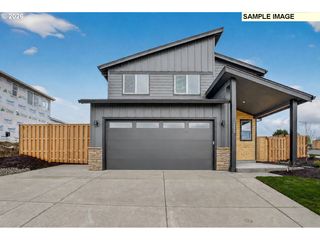
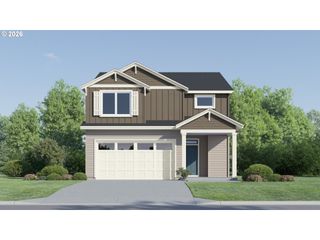
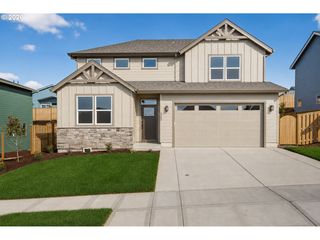
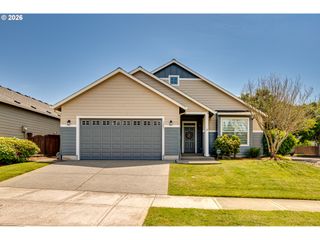
Live in elegance and effortless comfort in this beautifully crafted 4-bedroom, single-level home designed with today’s lifestyle in mind. From the moment you step inside, you’re welcomed by a bright and airy open-concept layout where the spacious great room flows seamlessly into a stunning contemporary kitchen—creating the perfect setting for both everyday living and memorable gatherings. The kitchen is a true centerpiece, showcasing sleek quartz countertops, built-in stainless steel appliances, warm wood shelving, classic Shaker cabinetry, and abundant prep and storage space. A cozy fireplace anchors the great room, offering an inviting space to relax and recharge. Privately positioned toward the back of the home, the serene primary suite provides a peaceful retreat, complete with a beautifully designed custom tile shower and thoughtful finishes. A generous double-door pantry and dedicated laundry room enhance functionality and organization, making daily routines feel effortless. Situated on Homesite 162 within a welcoming community featuring scenic walking trails, a playground, and a basketball court, this home offers a wonderful balance of tranquility and convenient access to shopping, dining, and everyday amenities. With Lennar’s signature “Everything’s Included” package, you’ll enjoy exceptional value and convenience—washer, dryer, refrigerator, and blinds are all included, making your move that much simpler. Experience refined living, modern comfort, and timeless design—all in one exceptional home. Front exterior photo is an artist's conception only, other photos are of a similar model, but features & finishes may vary. Estimated completion: September 2026
- Listing Status:
- Active
- Date Added:
- May 28, 2026
- Data Last Updated:
- May 30, 2026 at 4:42AM
- Listing Office:
- Lennar Sales Corp : 503-476-3846
- Listing Agent:
- Ahmed Chinnarath : 503-476-3846
- MLS ID:
- 374669617

- General: Board batten sidingCement sidingCovered patioFencedSprinklerYard
- Style: Stories 1
- Parking: DrivewayEv readyParking spaces: 3
- Roofing: Composition
- Windows: TriplePaneWindowsVinylFrames
- General: Concrete perimeter
- Road/Access: Paved
- HOA Amenities: Athletic courtBasketball courtCommonsManagement59.0Monthly
- Originating MLS: Regional Multiple Listing ServiceInc.
- County: Clark
- Zoning: Lot 166 Ridgefield HtsNew Construction
- View: View
- Water: Public water
- Sewer: Public sewer
- Source: Regional Multiple Listing ServiceInc.
This listing courtesy of Ahmed Chinnarath , Lennar Sales Corp
Monthly Payment
- Principal & Interest $
- Property Taxes $
- Home Insurance $
- VA Funding Fee $

 New - 1 day ago