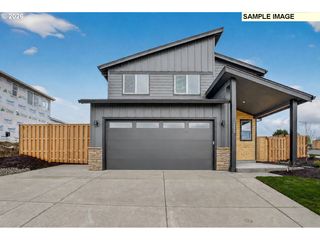
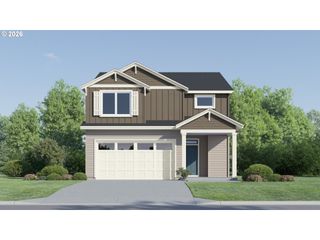
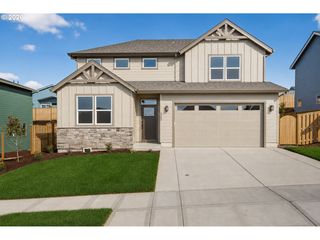
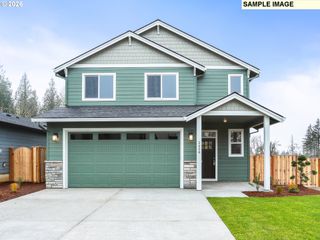
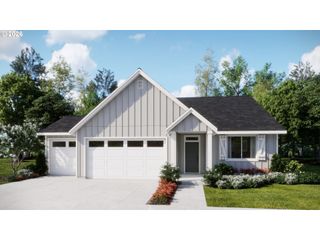
3801 N 5TH Way, Ridgefield, WA 98642
- 3 beds |
- 2 baths |
- 1,816 sqft
 Single-Family Home
  Built in 2012
  6,098sqft lot
 2 car garage
  $344/sqft
  Listed 1 day ago
Property Description
Beautifully maintained traditional single level home offering a bright, functional layout with timeless architectural details and inviting indoor-outdoor living. Thoughtfully designed with soaring ceilings, arched doorways, plantation shutters, and expansive windows throughout, this home combines comfort, style, and everyday convenience. The main living area features an open great room layout filled with natural light. The living room showcases vaulted ceilings, luxury vinyl plank flooring, a fireplace with natural stone surround, and a dramatic wall of windows accented by upgraded plantation shutters. The dining area flows seamlessly to the outdoor living space through a large sliding glass door leading to the covered patio. The kitchen is designed for both entertaining and daily living with quartz countertops, a center island, pantry storage, casual bar seating, gas range, built-in microwave and dishwasher, and a large freestanding refrigerator. A spacious front office with French glass doors and carpet offers excellent flexibility for work or additional living needs. The primary suite features carpet, a walk-in closet, dual vanities, soaking tub, and walk-in shower. Two additional bedrooms and a full bathroom complete the home’s well designed single level layout. Outside, enjoy a private and beautifully landscaped backyard with mature plantings, rose bushes, full fencing, yard space, and a spacious covered patio complete with a built-in ceiling fan, ideal for year-round outdoor enjoyment. Conveniently located just minutes from community parks, shopping, dining, and everyday amenities, this home offers comfortable living in a highly accessible setting.
- Listing Status:
- Active
- Date Added:
- May 29, 2026
- Data Last Updated:
- May 30, 2026 at 6:43AM
- Listing Office:
- Keller Williams Realty : 360-693-3336
- Listing Agent:
- Brandon Fox : 360-947-0803
- MLS ID:
- 537695151

- General: Cement sidingCovered patioFencedSprinklerYard
- Style: Stories 1Traditional
- Parking: DrivewayParking spaces: 2
- Roofing: Composition
- Windows: DoublePaneWindowsVinylFrames
- Road/Access: Paved
- HOA Amenities: Commons60.0Monthly
- Originating MLS: Regional Multiple Listing ServiceInc.
- County: Clark
- Zoning: GREEN GABLES PUD PH3 LOT 65 311644 FOR ASSESSOR USE ONLY GREEN GA986028202
- View: View
- Water: Public water
- Sewer: Public sewer
- Source: Regional Multiple Listing ServiceInc.
This listing courtesy of Brandon Fox , Keller Williams Realty
Monthly Payment
- Principal & Interest $
- Property Taxes $
- Home Insurance $
- VA Funding Fee $

 New - 2 days ago