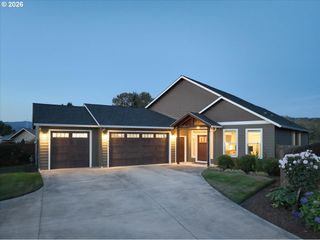
3814 S 17th Way L30, Ridgefield, WA 98642
- 4 beds |
- 3 baths |
- 2,790 sqft
 Single-Family Home
  Built in 2026
  0.26acre lot
 4 car garage
  $332/sqft
  Listed 5 months ago
Property Description
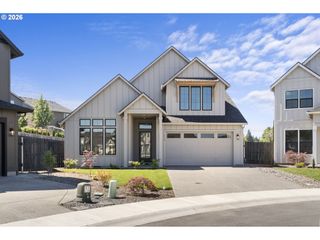
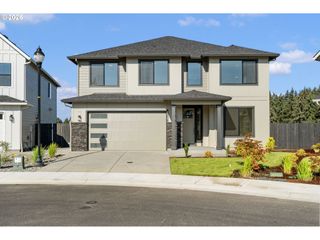
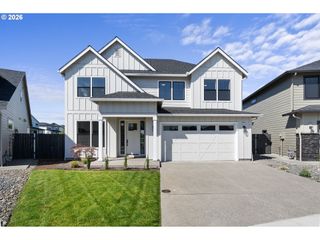
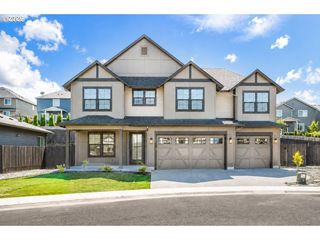
Discover the ease and elegance of single-level luxury living in the Angeline plan at Toll Brothers at Quail Ridge. This thoughtfully designed to-be-built home offers the perfect blend of comfort, functionality, and personalization in one of Ridgefield's most desirable new home communities.The open-concept design creates a seamless flow between the kitchen, great room, and outdoor living spaces, making everyday living and entertaining effortless. Generous living areas, designer-inspired architecture, and quality craftsmanship provide a sophisticated yet welcoming atmosphere throughout the home.As a to-be-built opportunity, buyers can personalize their home through the Toll Brothers Design Studio, selecting finishes, features, and design elements that reflect their individual style and lifestyle needs. Whether you're looking to create your forever home or simply want the convenience of main-level living without compromising on luxury, the Angeline offers exceptional flexibility and value.Located in the scenic Quail Ridge community, residents enjoy convenient access to parks, walking trails, shopping, dining, highly rated schools, and a short commute to Vancouver and Portland. Experience the opportunity to build a home uniquely tailored to you while enjoying the quality, service, and reputation of Toll Brothers.
- Listing Status:
- Active
- Date Added:
- March 5, 2026
- Data Last Updated:
- August 27, 2026 at 7:45AM
- Listing Office:
- Toll Brothers Real Estate Inc : 425-825-1955
- Listing Agent:
- Brian Coffelt : 971-340-7101
- MLS ID:
- 795354403

- General: Board batten sidingCement sidingCultured stoneLap sidingCovered patioFencedGas hookupPublic roadSprinklerYard
- Style: Stories 1Nw contemporary
- Parking: DrivewayOn streetParking spaces: 4
- Roofing: Composition
- Windows: DoublePaneWindowsVinylFrames
- General: Concrete perimeter
- Road/Access: Paved
- HOA Amenities: CommonsFront yard landscapingManagement160.0Monthly
- Originating MLS: Regional Multiple Listing ServiceInc.
- County: Clark
- Zoning: Toll Brothers at Quail RidgeLot 30Legal TBDNew Construction
- Water: Public water
- Sewer: Public sewer
- Source: Regional Multiple Listing ServiceInc.
This listing courtesy of Brian Coffelt , Toll Brothers Real Estate Inc
Monthly Payment
- Principal & Interest $
- Property Taxes $
- Home Insurance $
- VA Funding Fee $

 New - 2 days ago