2401 E FOXTROT St, La Center, WA 98629
- 3 beds |
- 3 baths |
- 2,265 sqft
 Single-Family Home
  Built in 2025
  9,148sqft lot
 3 car garage
  $340/sqft
  Listed 1 month ago
Property Description
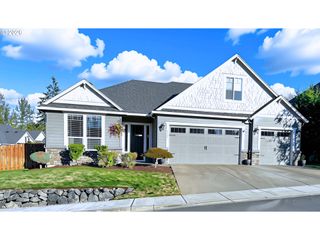
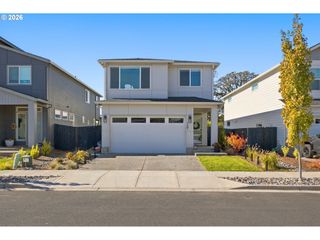
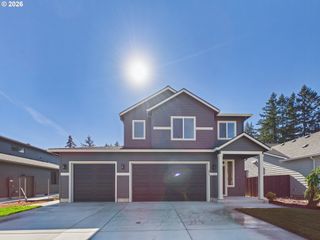
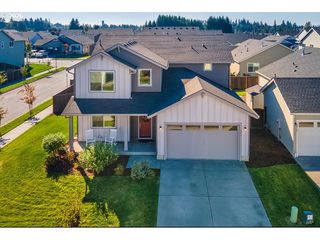
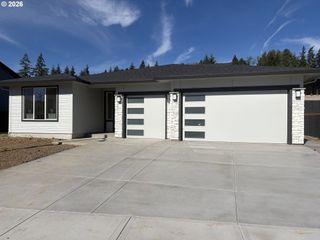
NEW PRICE — OVER $25,000 PRICE REDUCTION! + 4.75% ASSUMABLE VA LOAN! This is an exceptional opportunity to own an intentionally designed home in the heart of La Center with the potential to take advantage of an assumable VA mortgage at an attractive 4.75% interest rate. This beautifully designed floor plan features 3 bedrooms, 3 full bathrooms, and a primary suite conveniently located on the main level. The open-concept living space is ideal for both everyday living and entertaining, with a spacious kitchen island, inviting gathering spaces, and a cozy electric fireplace. The primary suite is thoughtfully designed for comfort and ease, featuring a curbless primary shower and no-step entry into the home, offering convenient, low-maintenance accessibility without sacrificing style. One of the home's exceptional features is its net-zero solar panel array system, providing an energy-efficient lifestyle and the potential for significant utility savings while adding long-term value. Step outside to your private backyard retreat, where a covered patio, fully fenced and beautifully landscaped yard, and incredible views create the perfect setting for entertaining, relaxing, or simply enjoying the beauty surrounding your home. The large, level 9,261-square-foot lot provides plenty of room to enjoy the outdoors. The 3-car garage offers generous space for vehicles, storage, hobbies, and more. Nestled in the heart of La Center, this home is conveniently located just minutes from I-5, the new Costco in Ridgefield, restaurants, shopping, recreation, and all the amenities the area has to offer. Incredible financing potential with an assumable VA mortgage at 4.75%. Buyer is solely responsible for verifying all loan assumption terms, timeline, and qualification criteria with the lender prior to submitting an offer.
- Listing Status:
- Active
- Date Added:
- August 25, 2026
- Data Last Updated:
- October 20, 2026 at 6:41AM
- Listing Office:
- Felida Real Estate : 360-448-8073
- Listing Agent:
- Joe Bjorklund : 360-977-2888
- MLS ID:
- 487347127

- General: Cement sidingCultured stoneLap sidingTongueand grooveCovered patioFencedPatioSprinklerYard
- Style: Stories 2Craftsman
- Parking: DrivewayEv readyParking spaces: 3
- Roofing: Composition
- Windows: DoublePaneWindows
- General: Concrete perimeter
- Road/Access: ConcretePaved
- HOA Amenities: CommonsFront yard landscaping97.0Monthly
- Originating MLS: Regional Multiple Listing ServiceInc.
- County: Clark
- Zoning: URBAN MEADOWS LOT 22 312317 FOR ASSESSOR USE ONLY URBAN MEADOWS L986067917
- View: View
- Water: Public water
- Sewer: Public sewer
- Source: Regional Multiple Listing ServiceInc.
This listing courtesy of Joe Bjorklund , Felida Real Estate
Monthly Payment
- Principal & Interest $
- Property Taxes $
- Home Insurance $
- VA Funding Fee $