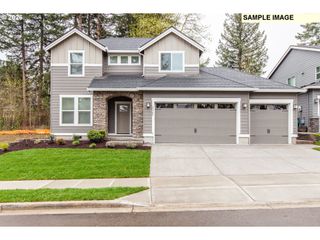
4009 S 16TH Way, Ridgefield, WA 98642
- 4 beds |
- 3 baths |
- 2,512 sqft
 Single-Family Home
  Built in 2021
  6,534sqft lot
 3 car garage
  $308/sqft
  Listed 5 days ago
Property Description
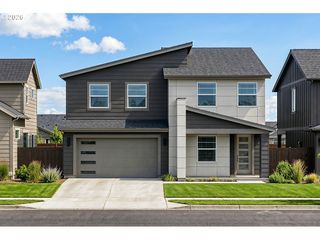
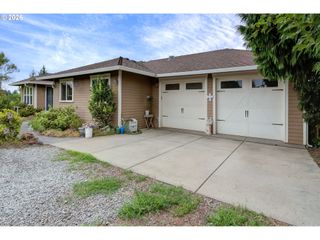
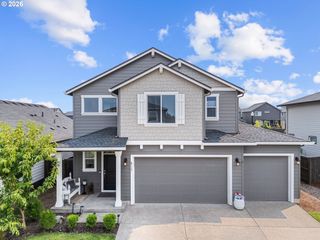
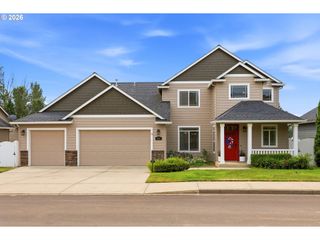
Better than new! This beautifully upgraded 2021 home offers 2,512 sq. ft. of thoughtfully designed living space on a desirable corner lot filled with natural light. Featuring 4 bedrooms, a main-level den, 2.5 baths, and an oversized 3-car garage, this home is truly move-in ready. The open concept floor plan features luxury vinyl plank flooring throughout the main level, stairs, and upper hallway, an open stair rail, and a stunning great room with a floor to ceiling stone gas fireplace, faux beams, and custom built-ins. The chef's kitchen boasts two tone cabinetry, quartz countertops, tile backsplash, built in cooktop, wall oven, microwave, range hood, walk in pantry, and an oversized island with seating for four. Extensive post construction upgrades make this home stand out. Plantation shutters have been installed throughout the entire home, along with elegant copper pendant lighting in the kitchen. The professionally landscaped front and backyard feature a full sprinkler system, drip irrigation for all planting beds, custom retaining walls, a widened side walkway, and a custom fence beneath the covered patio. The backyard is fully fenced and designed for low maintenance outdoor living. Offering the quality of new construction with thousands in upgrades already completed, this exceptional home is ready for its next owner.
- Listing Status:
- Active
- Date Added:
- July 24, 2026
- Data Last Updated:
- July 29, 2026 at 2:41PM
- Listing Office:
- Coldwell Banker Bain : 360-892-7325
- Listing Agent:
- Rosalie Landino : 360-241-2371
- MLS ID:
- 625989401

- General: Lap sidingStoneCovered patioFencedPatioPorchSprinklerYard
- Style: Stories 2
- Parking: DrivewaySecuredParking spaces: 3
- Roofing: Composition
- Windows: TriplePaneWindows
- General: Concrete perimeter
- Road/Access: ConcretePaved
- HOA Amenities: Front yard landscapingManagement84.0Monthly
- Originating MLS: Regional Multiple Listing ServiceInc.
- County: Clark
- Zoning: RLD-8CLOVERHILL PUD PH4 LOT 280 312034 FOR ASSESSOR USE ONLY CLOVERHIL986050924
- View: View
- Water: Public water
- Sewer: Public sewer
- Source: Regional Multiple Listing ServiceInc.
This listing courtesy of Rosalie Landino , Coldwell Banker Bain
Monthly Payment
- Principal & Interest $
- Property Taxes $
- Home Insurance $
- VA Funding Fee $

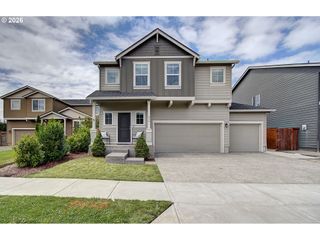
 New - 2 days ago