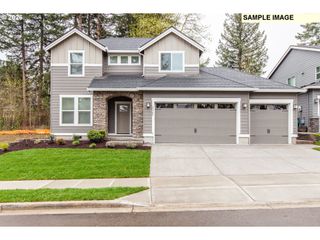
8713 N 5TH St, Ridgefield, WA 98642
- 4 beds |
- 3 baths |
- 2,321 sqft
 Single-Family Home
  Built in 2022
  5,227sqft lot
 4 car garage
  $301/sqft
  Listed 6 days ago
Property Description
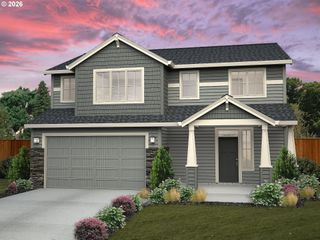
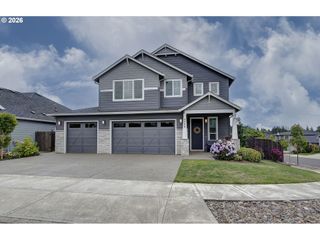
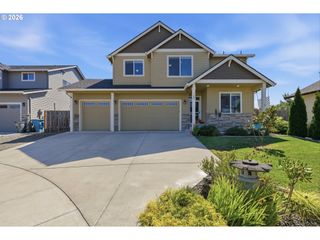
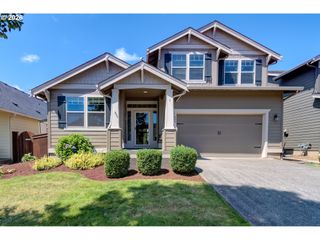
Welcome to Greely Farms, where quality craftsmanship by Holt Homes meets thoughtfully selected luxury upgrades and true move-in-ready convenience.The open-concept floor plan seamlessly connects the kitchen, dining, and living spaces, highlighted by a stunning floor-to-ceiling tiled fireplace. All kitchen appliances are included, making your move even easier. A main-floor bedroom and full bathroom provide exceptional flexibility for multigenerational living, overnight guests, or a private home office.Upstairs, the spacious loft has been enhanced with custom built-in cabinetry, creating the perfect media room, workspace, or play area. Designer wallpaper, an upgraded staircase banister, and luxury finishes throughout give the home a polished, custom feel that stands apart from the ordinary.Step outside to your own backyard retreat. The fully fenced and landscaped yard features an extended patio, apple, pear, and cherry trees, and a private hot tub that's perfect for relaxing or entertaining.The oversized 3-car tandem garage offers space for up to four vehicles or all your toys and includes a convenient utility sink, making it ideal for hobbies, projects, or outdoor enthusiasts.Unlike waiting to complete projects after closing, this home is finished inside and out with luxury upgrades already in place, allowing you to simply move in and start enjoying your new home. A home warranty is included for added peace of mind.If you've been searching for a beautifully upgraded home in Greely Farms that offers the quality of a Holt Home with the convenience of a truly move-in-ready property, this is one you won't want to miss.
- Listing Status:
- Active
- Date Added:
- July 23, 2026
- Data Last Updated:
- July 29, 2026 at 12:41PM
- Listing Office:
- Keller Williams Realty : 360-693-3336
- Listing Agent:
- Megan Anderson : 360-609-8668
- MLS ID:
- 273052597

- General: Cement sidingStoneCovered patioFencedFree standing hot tubGuest quartersPorchPublic roadRaised bedsSprinklerYard
- Style: Stories 2Traditional
- Parking: DrivewayOn streetParking spaces: 4
- Roofing: Composition
- Windows: DoublePaneWindowsVinylFrames
- Road/Access: Paved
- HOA Amenities: CommonsManagement35.0Monthly
- Originating MLS: Regional Multiple Listing ServiceInc.
- County: Clark
- Zoning: GREELY FARMS PH 2A LOT 49 312197 FOR ASSESSOR USE ONLY GREELY FAR986060299
- View: View
- Water: Public water
- Sewer: Public sewer
- Source: Regional Multiple Listing ServiceInc.
This listing courtesy of Megan Anderson , Keller Williams Realty
Monthly Payment
- Principal & Interest $
- Property Taxes $
- Home Insurance $
- VA Funding Fee $

 New - 2 days ago