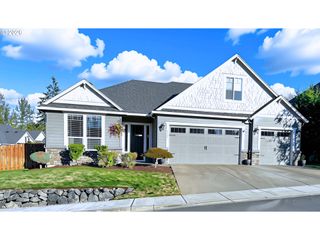
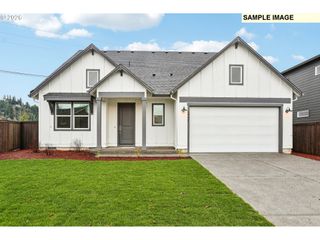
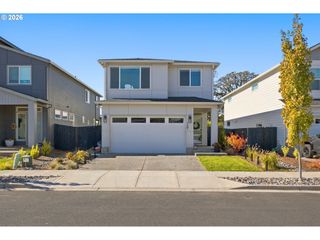
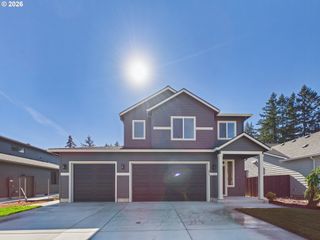
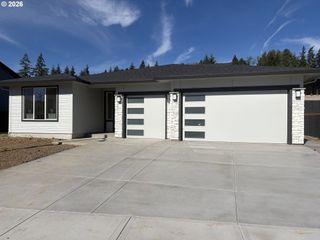
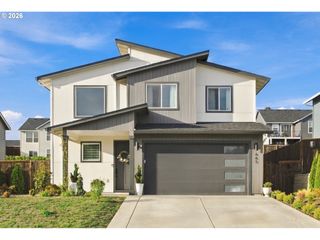
131 W 20TH Way, La Center, WA 98629
- 3 beds |
- 3 baths |
- 2,110 sqft
 Single-Family Home
  Built in 2026
  9,583sqft lot
 3 car garage
  $332/sqft
  Listed 2 months ago
Property Description
Welcome to The Alderwood, a thoughtfully designed new construction home offering a warm, elevated style and a layout built for everyday living. Tucked away in a quiet neighborhood, this home offers convenient I-5 access and is just a quick drive from Ridgefield’s shopping, dining, parks, trails, and other amenities.The open-concept main level features nine-foot ceilings, oversized windows, and medium-light oak-toned luxury vinyl plank flooring that keeps the space feeling light and inviting. The kitchen pairs rich dark wood cabinetry with white quartz countertops, a glossy white tile backsplash, chrome fixtures, and a large island with additional workspace and seating. The adjoining great room opens to a spacious covered patio, making year-round outdoor living and entertaining easy.Upstairs, the spacious primary suite includes a dual-sink vanity, tiled shower, soaking tub, and coordinated quartz and tile finishes. Two additional bedrooms offer comfortable space for family or guests. A separate 13-by-13-foot flex room features double doors and a walk-in closet, providing excellent versatility as a family room, playroom, home office, media room, or optional fourth bedroom.A three-bay garage provides ample room for vehicles, storage, or recreational equipment and is pre-wired for a Level 2 EV charger. This EnergyStar NEXTGEN certified home is designed for greater energy efficiency, improved indoor air quality, and year-round comfort. It also includes a two-year builder workmanship warranty and 10 years of structural coverage.
- Listing Status:
- Active
- Date Added:
- July 27, 2026
- Data Last Updated:
- October 20, 2026 at 6:41AM
- Listing Office:
- New Tradition Realty Inc : 360-448-4780
- Listing Agent:
- Sarah Spinks : 503-409-6533
- MLS ID:
- 114976876

- General: Cement sidingLap sidingShake sidingStoneCovered patioFencedPatioPorchSprinklerYard
- Style: Stories 2Nw contemporary
- Parking: DrivewayEv readyParking spaces: 3
- Roofing: Composition
- Windows: DoublePaneWindowsVinylFrames
- General: Concrete perimeter
- Road/Access: Paved
- HOA Amenities: ManagementMonthly
- Originating MLS: Regional Multiple Listing ServiceInc.
- County: Clark
- Zoning: STEPHENS HILLSIDE FARM LOT 7 312276 FOR ASSESSOR USE ONLY STEPHEN986065428
- Water: Public water
- Sewer: Public sewer
- Source: Regional Multiple Listing ServiceInc.
This listing courtesy of Sarah Spinks , New Tradition Realty Inc
Monthly Payment
- Principal & Interest $
- Property Taxes $
- Home Insurance $
- VA Funding Fee $