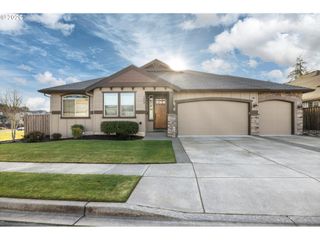
4203 S 14TH Way, Ridgefield, WA 98642
- 3 beds |
- 2 baths |
- 2,476 sqft
 Single-Family Home
  Built in 2021
  7,405sqft lot
 3 car garage
  $317/sqft
  Listed 6 days ago
Property Description
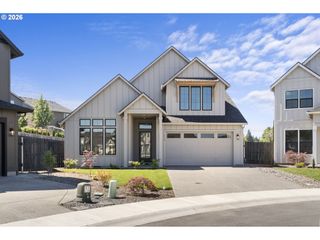
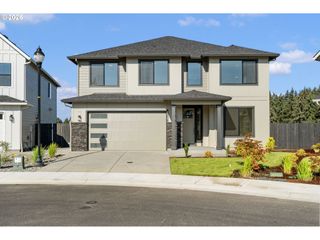
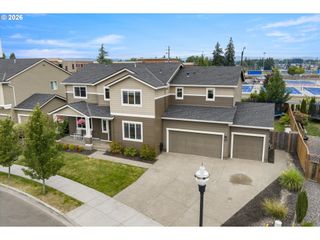
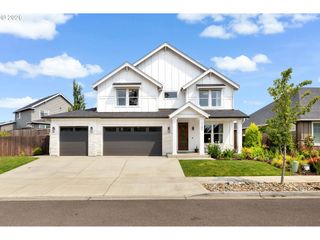
Single-owner home in Ridgefield’s desirable Cloverhill community offering 2,476 sq ft of beautifully designed living space with a highly functional, mostly single-level floor plan. 9-foot ceilings through with Soaring 11-foot ceilings in the great room, an open layout create a bright, spacious feel throughout the main living areas. The kitchen features quartz countertops, stainless steel appliances, a gas range, generous island seating and flows seamlessly into the dining and great room with gas fireplace. All three bedrooms and both bathrooms are conveniently located on the main level, while a large upstairs bonus room provides flexible space to fit your needs, whether that’s a media room, playroom, home gym, office, hobby space or something entirely your own. Outside, enjoy an extended patio and a fantastic low-maintenance backyard featuring pet-grade maintenance-free turf and your own putting green, perfect for practicing your short game or simply just enjoying the outdoors. A covered patio, fenced yard, raised garden beds and oversized 3-car attached garage add even more functionality. Best of all, the HOA maintains the front yard landscaping, leaving you more time to enjoy the home and everything Ridgefield has to offer.
- Listing Status:
- Active
- Date Added:
- August 20, 2026
- Data Last Updated:
- August 26, 2026 at 7:42PM
- Listing Office:
- Handris Realty Company : 360-695-9292
- Listing Agent:
- Nicholas Thomas : 360-450-9188
- MLS ID:
- 642514259

- General: Lap sidingCovered patioFencedPorchRaised beds
- Style: Stories 2Custom style
- Parking: DrivewayOn streetParking spaces: 3
- Roofing: Composition
- Windows: VinylFrames
- General: Stem wall
- Road/Access: ConcretePaved
- HOA Amenities: Front yard landscaping86.0Monthly
- Originating MLS: Regional Multiple Listing ServiceInc.
- County: Clark
- Zoning: CLOVERHILL PUD PH 2 LOT 78 312148 FOR ASSESSOR USE ONLY CLOVERHIL986057858
- Water: Public water
- Sewer: Public sewer
- Source: Regional Multiple Listing ServiceInc.
This listing courtesy of Nicholas Thomas , Handris Realty Company
Monthly Payment
- Principal & Interest $
- Property Taxes $
- Home Insurance $
- VA Funding Fee $

 New - 1 day ago