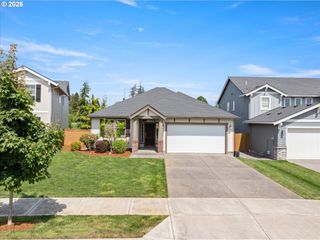
47 S 39TH Dr, Ridgefield, WA 98642
- 4 beds |
- 3 baths |
- 2,408 sqft
 Single-Family Home
  Built in 2020
  4,792sqft lot
 2 car garage
  $280/sqft
  Listed 4 days ago
Property Description
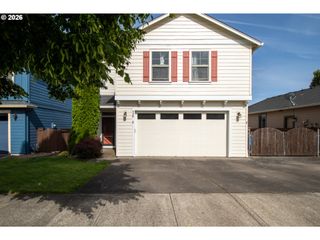
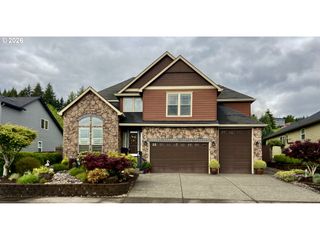
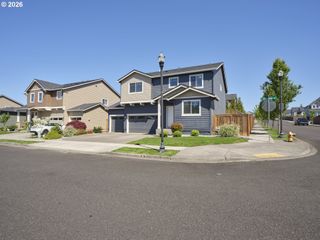
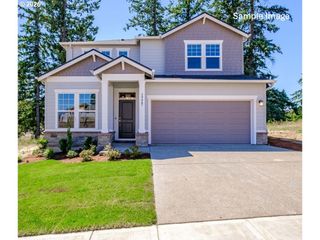
Better than new and tucked away on a private street backing to a peaceful greenbelt, this beautifully maintained 2020-built home offers 4 bedrooms, 2.5 baths, and a versatile loft space perfect for work or play. The open-concept layout is filled with natural light and features a stunning kitchen with quartz countertops, built in stainless steel appliances, gas cooktop, double ovens, and a spacious walk-in pantry. The living area flows seamlessly to a large covered deck with a cozy fireplace and serene greenbelt views, creating the perfect year-round outdoor retreat. Upstairs, the spacious primary suite offers a true retreat, complete with a generous walk-in closet and a beautifully appointed ensuite bath featuring a double vanity and tiled walk-in shower. Truly move-in ready, all appliances stay — including the refrigerator, washer/dryer, and even the hot tub. Conveniently located near excellent schools, parks, dining, and all that Ridgefield has to offer, this home blends comfort, style, and convenience in one exceptional package.
- Listing Status:
- Active
- Date Added:
- May 21, 2026
- Data Last Updated:
- May 25, 2026 at 3:42PM
- Listing Office:
- Realty NW Properties : 360-907-4444
- Listing Agent:
- Nathan Samander : 360-576-4400
- MLS ID:
- 106092996

- General: Cement sidingStoneBuiltin hot tubCovered deckOutdoor fireplaceYard
- Style: Stories 2Craftsman
- Parking: DrivewayOn streetParking spaces: 2
- Roofing: Composition
- Windows: DoublePaneWindowsVinylFrames
- Road/Access: ConcretePaved
- HOA Amenities: 97.0Monthly
- Originating MLS: Regional Multiple Listing ServiceInc.
- County: Clark
- Zoning: HERON WOODS PUD LOT 4 312060 FOR ASSESSOR USE ONLY HERON WOODS PU986052655
- View: View
- Water: Public water
- Sewer: Public sewer
- Source: Regional Multiple Listing ServiceInc.
This listing courtesy of Nathan Samander , Realty NW Properties
Monthly Payment
- Principal & Interest $
- Property Taxes $
- Home Insurance $
- VA Funding Fee $

 New - 3 days ago