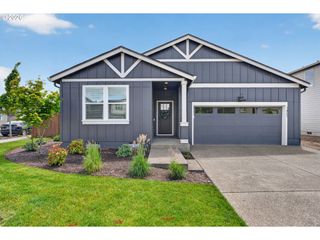
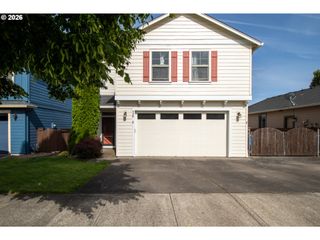
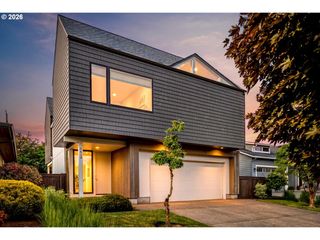
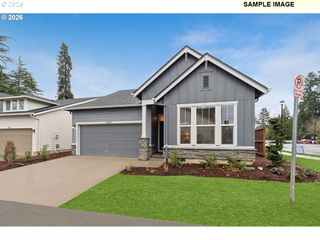
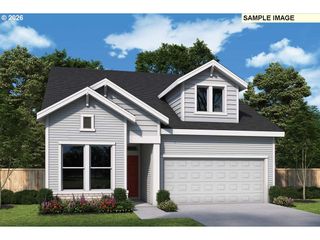
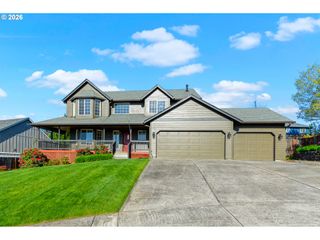
509 W 19TH St, La Center, WA 98629
- 4 beds |
- 2 baths |
- 2,006 sqft
 Single-Family Home
  Built in 2026
  8,276sqft lot
 3 car garage
  $359/sqft
  Listed 3 days ago
Property Description
Designed for seamless modern living, the large great room and open kitchen serve as the ultimate central hub. Cook, entertain and unwind in this beautiful space where upgraded cabinetry, hard surfaces and appliances really make this kitchen shine. The true luxury lies in the versatile four bedroom footprint, giving you the freedom to customize your space as your lifestyle evolves. Two bedrooms in the front of the home and one bedroom in the back adjacent to the primary bedroom offer flexibility for your needs. The double doors opening to the primary ensuite give a touch of luxury to this stunning space which includes a coffered ceiling, recessed lighting, ceiling fan, cat 6 wiring for a TV, and a large bathroom including a tile shower and soaking tub. You'll enjoy endless summer evenings spent on the large covered back patio on a lot that offers privacy. Seller incentive available + preferred lender incentive for additional savings!
- Listing Status:
- Active
- Date Added:
- May 22, 2026
- Data Last Updated:
- May 25, 2026 at 3:42PM
- Listing Office:
- Generation Realty LLC : 360-518-9144
- Listing Agent:
- Rachel Olin : 360-798-3586
- MLS ID:
- 722689013

- General: Board batten sidingCement sidingCultured stoneCovered patioFencedSprinklerYard
- Style: Stories 1Farmhouse
- Parking: DrivewayOn streetParking spaces: 3
- Roofing: Composition
- Windows: DoublePaneWindows
- General: Concrete perimeter
- Road/Access: Paved
- HOA Amenities: Front yard landscaping80.0Monthly
- Originating MLS: Regional Multiple Listing ServiceInc.
- County: Clark
- Zoning: STEPHENS HILLSIDE FARM LOT 47 312276 FOR ASSESSOR USE ONLY STEPHE986065468
- Water: Public water
- Sewer: Public sewer
- Source: Regional Multiple Listing ServiceInc.
This listing courtesy of Rachel Olin , Generation Realty LLC
Monthly Payment
- Principal & Interest $
- Property Taxes $
- Home Insurance $
- VA Funding Fee $