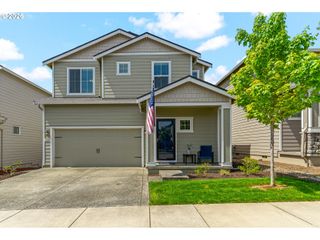
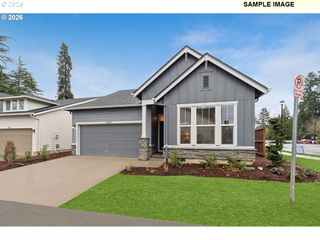
1402 W 19TH Cir, La Center, WA 98629
- 4 beds |
- 2 baths |
- 1,802 sqft
 Single-Family Home
  Built in 2024
  10,019sqft lot
 2 car garage
  $331/sqft
  Listed 4 days ago
Property Description
Beautifully maintained single story home on a large corner lot, less than 2 years old! This 4 bedroom, 2 bathroom home features an open concept layout with vaulted ceilings, abundant natural light, and modern finishes throughout. Spacious great room with floor-to-ceiling shiplap fireplace flows seamlessly into the dining area and kitchen featuring quartz countertops, stainless steel appliances, oversized island, farmhouse sink, and walk-in pantry. Private primary suite offers dual vanities, tiled walk-in shower, and walk-in closet. Fully fenced oversized backyard with covered patio and additional entertaining space. Spacious laundry room with added cabinetry, modern black fixtures throughout, attached 2 car garage, and move in ready condition. HOA maintains front yard landscaping, plus neighborhood park access nearby. Rare opportunity to own a newer single level home with designer inspired touches and expansive outdoor space.
- Listing Status:
- Active
- Date Added:
- May 21, 2026
- Data Last Updated:
- May 25, 2026 at 12:43PM
- Listing Office:
- Premiere Property Group, LLC : 360-693-6139
- Listing Agent:
- Connie Peterson : 503-680-9317
- MLS ID:
- 764674197

- General: Cement sidingCovered patioFencedSprinkler
- Style: Stories 1Ranch
- Parking: DrivewayOn streetParking spaces: 2
- Roofing: Composition
- Windows: DoublePaneWindowsVinylFrames
- Road/Access: Paved
- HOA Amenities: CommonsFront yard landscaping73.0Monthly
- Originating MLS: Regional Multiple Listing ServiceInc.
- County: Clark
- Zoning: HIGHLAND TERRACE PH 2 LOT 95 312250 FOR ASSESSOR USE ONLY HIGHLAN986063714
- Water: Public water
- Sewer: Public sewer
- Source: Regional Multiple Listing ServiceInc.
This listing courtesy of Connie Peterson , Premiere Property Group, LLC
Monthly Payment
- Principal & Interest $
- Property Taxes $
- Home Insurance $
- VA Funding Fee $

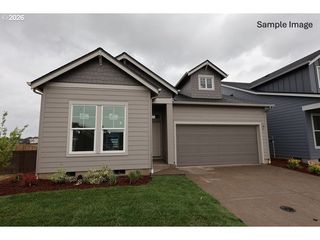
 New - 2 days ago