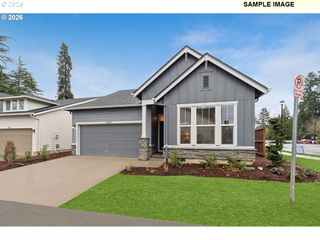
3412 N PIONEER CANYON Dr, Ridgefield, WA 98642
- 3 beds |
- 2 baths |
- 1,922 sqft
 Single-Family Home
  Built in 2010
  5,227sqft lot
 2 car garage
  $362/sqft
  Listed 5 days ago
Property Description
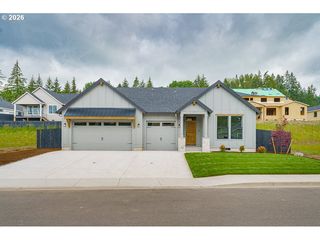
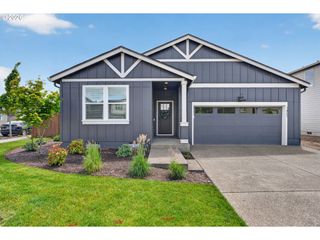
Featured in the 2010 Ridgefield Parade of Homes and recipient of the 2011 BIA Excellence & AIA Architectural Award, this custom Northwest Contemporary masterpiece captures breathtaking views of Mt. Hood, the Coast Range, and the surrounding greenbelt. Rich cedar siding, striking architectural lines, and a light-filled open floor plan create the perfect balance of modern sophistication and natural warmth. Thoughtfully designed with solid surface finishes, wool carpeting, cork flooring for warmth and sound reduction, Hunter Douglas custom shades, and an expansive great room ideal for everyday living and entertaining. Enjoy seamless indoor-outdoor living with a custom deck overlooking a private, peaceful backyard surrounded by trees, raised garden beds, and exceptional privacy. The chef’s garden is a true retreat, featuring apples, fig, Asian pear, early and late blueberries, pinot noir grapes, strawberries, asparagus, rosemary, thyme, sage, oregano, garlic, cilantro, and a bay tree. Energy Star certified for efficiency and savings, all while being conveniently located just minutes from shopping, freeways, and everyday amenities. Upcoming Open House:5/23/2026 12:00 PM to 02:00 PM, 5/24/2026 12:00 PM to 02:00 PM.
- Listing Status:
- Active
- Date Added:
- May 20, 2026
- Data Last Updated:
- May 25, 2026 at 1:41PM
- Listing Office:
- Windermere Northwest Living : 360-993-2222
- Listing Agent:
- Rowena Lusby : 360-909-6399
- MLS ID:
- 280162158

- General: CedarCement sidingShake sidingDeckFencedGardenPatioPorchPublic roadRaised bedsSprinklerYard
- Style: Custom styleNw contemporary
- Parking: DrivewayOn streetParking spaces: 2
- Roofing: Composition
- Windows: VinylFrames
- General: Slab
- Road/Access: ConcretePaved
- HOA Amenities: CommonsFront yard landscapingManagement80.0
- Originating MLS: Regional Multiple Listing ServiceInc.
- County: Clark
- Zoning: GREEN GABLES PUD PH3 LOT 119 311644 FOR ASSESSOR USE ONLY GREEN G986028256
- View: View
- Water: Public water
- Sewer: Public sewer
- Source: Regional Multiple Listing ServiceInc.
This listing courtesy of Rowena Lusby , Windermere Northwest Living
Monthly Payment
- Principal & Interest $
- Property Taxes $
- Home Insurance $
- VA Funding Fee $

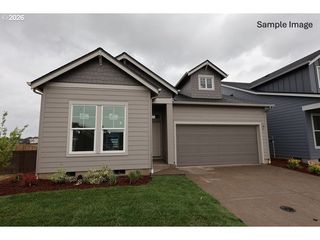
 New - 2 days ago