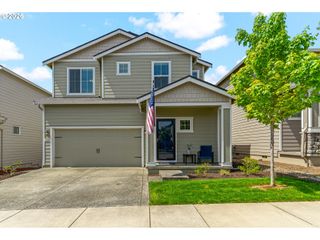
9018 S 1ST St, Ridgefield, WA 98642
- 3 beds |
- 2 baths |
- 1,569 sqft
 Single-Family Home
  Built in 2026
  4,356sqft lot
 2 car garage
  $375/sqft
  Listed 2 days ago
Property Description
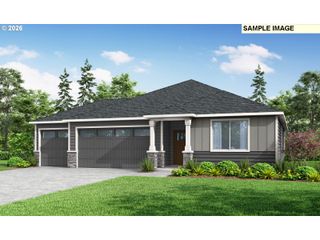
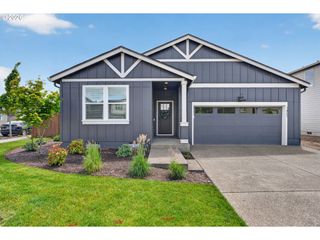
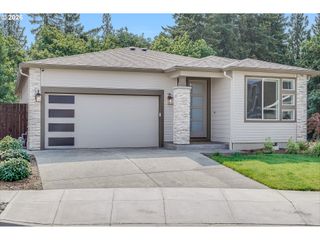
Welcome to The Bicknell by David Weekley Homes, a spectacular single-level masterpiece beginning construction in Ridgefield’s scenic Greely Farms. This home is masterfully designed to "live large," capturing an abundance of natural light through expansive windows that beautifully frame the rolling Pacific Northwest landscape. At its heart sits a chef-inspired kitchen built for gatherings, featuring a sprawling social island, custom cabinetry, and a walk-in corner pantry. This culinary hub flows effortlessly into a magnificent great room, anchored by a warm gas fireplace that invites you to relax and unwind. Your primary suite serves as a true everyday sanctuary, complete with a sophisticated tray ceiling and a spa-like ensuite that connects to a massive walk-in closet with dual shelving. Thoughtful practical luxuries abound, including a dedicated mudroom, a full-sized laundry room, an energy-efficient tankless hot water system, and an oversized two-car-plus garage. Step outside to your covered patio to enjoy year-round outdoor comfort in a generously sized yard, all within a neighborhood boasting stunning views of Mt. St. Helens. Backed by David Weekley Homes' 50 years of award-winning, family and employee-owned excellence, this home features elite engineering and ENERGY STAR® certification. You'll also enjoy an industry-leading warranty and a premier location just minutes from historic downtown, local wineries, shopping, lush trails, and easy I-5 access.
- Listing Status:
- Active
- Date Added:
- May 23, 2026
- Data Last Updated:
- May 25, 2026 at 12:43PM
- Listing Office:
- David Weekley Homes New Home Realty : 503-213-4415
- Listing Agent:
- Scott Ticknor : 503-926-7136
- MLS ID:
- 638432928

- General: Board batten sidingCement sidingCovered patioFencedPorchSprinklerYard
- Style: Stories 1Traditional
- Parking: DrivewayEv readyParking spaces: 2
- Roofing: Composition
- Windows: TriplePaneWindowsVinylFrames
- General: Concrete perimeter
- Road/Access: Paved
- HOA Amenities: CommonsManagement38.0Monthly
- Originating MLS: Regional Multiple Listing ServiceInc.
- County: Clark
- Zoning: RDL-6GREELY FARMS PH 3B LOT 84986064122
- View: View
- Water: Public water
- Sewer: Public sewer
- Source: Regional Multiple Listing ServiceInc.
This listing courtesy of Scott Ticknor , David Weekley Homes New Home Realty
Monthly Payment
- Principal & Interest $
- Property Taxes $
- Home Insurance $
- VA Funding Fee $

 New - 3 days ago