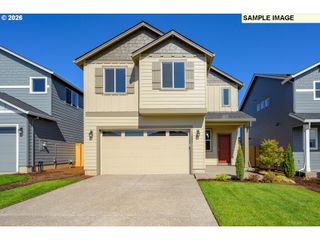
18507 Ne 41ST Ave LOT 433, Vancouver, WA 98686
- 3 beds |
- 2 baths |
- 1,594 sqft
 Single-Family Home
  Built in 2026
  6,534sqft lot
 3 car garage
  $385/sqft
  Listed 3 days ago
Property Description
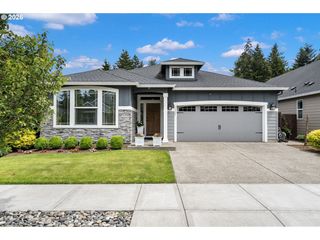
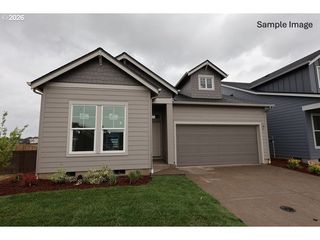
New construction, this home sits on a 6500sf lot with a 3-car garage! It is estimated to start in July and be completed in Nov 2026, still time for you to attend a design center appointment and personalize this home! Welcome home to Ramble Creek, a brand-new community in a pristine wooded setting with walking trails, parks, three playgrounds, a dog park, a creek and surrounded by tall trees, all within easy access to I-5 and I-205! The 1594 Plan is one of our most sought after layouts! This one level home features vaulted ceilings in the large living room with a gas fireplace as the focal point. The kitchen is highlighted by a large central island and gourmet kitchen layout, including a gas stovetop and built in wall oven and microwave. With 3 bedrooms, 2 bathrooms, and a 3-car garage plus a tall, wide hallway opening up to vaulted ceilings in the great room and primary bedroom. Standard features and upgrades include quartz countertops in kitchen and bathrooms, large walk-in pantry in the kitchen, alder cabinets, A/C, forced air heating, beautiful trim work, spacious walk-in closet in primary suite, front yard landscaping and sprinklers, plus a covered back patio and fully fenced backyard! Photos are examples from model homes. Visit us at our model home, 4519 NE 183rd Street Vancouver WA 98686 and check in with a sales consultant for a tour! Incentives available with use of in-house lender!
- Listing Status:
- Active
- Date Added:
- May 22, 2026
- Data Last Updated:
- May 25, 2026 at 7:44AM
- Listing Office:
- SEKISUI HOUSE PNW, INC. : 360-892-0514
- Listing Agent:
- Elizabeth Cozzi : 360-607-2607
- MLS ID:
- 365059217

- General: Cement sidingLap sidingCovered patioFencedSprinklerYard
- Style: Stories 1Farmhouse
- Parking: DrivewayParking spaces: 3
- Roofing: Composition
- Windows: TriplePaneWindowsVinylFrames
- General: Concrete perimeterPillar post pier
- Road/Access: Paved
- HOA Amenities: CommonsManagement39.0Monthly
- Originating MLS: Regional Multiple Listing ServiceInc.
- County: Clark
- Zoning: RAMBLE CREEK PH 5 LOT 433 312370986071400
- View: View
- Water: Public water
- Sewer: Public sewer
- Source: Regional Multiple Listing ServiceInc.
This listing courtesy of Elizabeth Cozzi , SEKISUI HOUSE PNW, INC.
Monthly Payment
- Principal & Interest $
- Property Taxes $
- Home Insurance $
- VA Funding Fee $

 New - 2 days ago