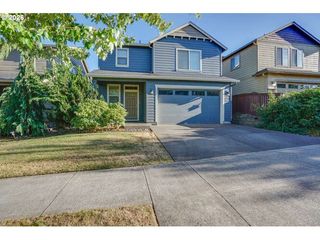
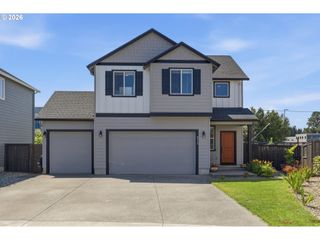
504 N LARK Dr, Ridgefield, WA 98642
- 4 beds |
- 2 baths |
- 1,782 sqft
 Single-Family Home
  Built in 2005
  5,663sqft lot
 2 car garage
  $325/sqft
  Listed 7 days ago
Property Description
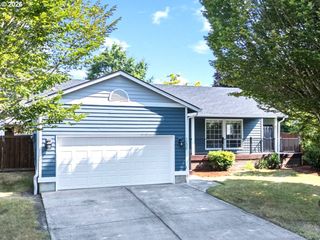
Beautifully maintained one-level ranch 1,782 SF, 4 bedrooms, 2 baths, attached 2-car garage in a desirable Ridgefield neighborhood. The spacious Great room with freestanding gas stove flows seamlessly into the kitchen and dining area, featuring engineered hardwood floors and French doors (2020) leading to the fully fenced backyard. The primary suite provides a private retreat, while three additional bedrooms offer flexibility for guests, hobbies, or a home office. Major updates include a 50-year roof (2022), LeafFilter gutter protection (2026), and HVAC professionally serviced in July 2026, new Garage Door Opener 2026. Conveniently located near parks, schools, shopping, dining, downtown Ridgefield, and I-5. Welcome Home!
- Listing Status:
- Active
- Date Added:
- July 22, 2026
- Data Last Updated:
- July 29, 2026 at 3:43PM
- Listing Office:
- John L. Scott Real Estate : 360-309-4904
- Listing Agent:
- Mary Boal : 360-953-3860
- MLS ID:
- 281408165

- General: Vinyl sidingCovered deckCovered patioDeckFencedGardenOutbuildingPatioPorchPublic roadRaised bedsSprinklerTool shedWater featureYard
- Style: Stories 1Ranch
- Parking: DrivewayOn streetParking spaces: 2
- Roofing: Composition
- Windows: VinylFrames
- General: Concrete perimeter
- Road/Access: Paved
- Originating MLS: Regional Multiple Listing ServiceInc.
- County: Clark
- Zoning: BELLWOOD HEIGHTS PH 1 LOT 19 SUB 2005 FOR ASSESSOR USE ONLY BELLW213513322
- View: View
- Water: Public water
- Sewer: Public sewer
- Source: Regional Multiple Listing ServiceInc.
This listing courtesy of Mary Boal , John L. Scott Real Estate
Monthly Payment
- Principal & Interest $
- Property Taxes $
- Home Insurance $
- VA Funding Fee $