527 N Allen Creek Drive, Ridgefield, WA 98642
- 4 beds |
- 3 baths |
- 2,436 sqft
 Single-Family Home
  Built in 2013
  5,205sqft lot
 —— car garage
  $246/sqft
  Listed 3 days ago
Property Description
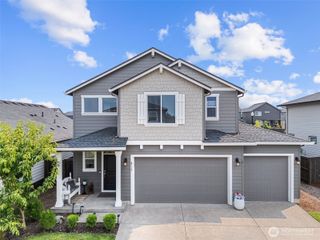
Welcome to this beautifully appointed home backing to a greenbelt, offering a thoughtful great room design and inviting indoor-outdoor living. The covered front porch welcomes you into an entry with a 4-lite door, and transom window. The great room offers a spacious family room with cornered stone-surround gas fireplace, tiled hearth and TV/accessory shelf, a full wall of built-in bookcases, clerestory window, and lighted ceiling fan. The island/breakfast bar stainless kitchen showcases granite countertops with subway tile backsplash, abundant shaker cabinetry with space above for accessories, walk-in pantry, and ample island storage, all appliances remain. The adjacent dining area features a slider to the covered deck with gas hookup, backyard, and under-deck storage. Upstairs, the primary suite offers French-door entry, vaulted ceiling, walk-in closet with organizer and bath with dual (his and hers) tiled vanities with glass tile backsplash, soak tub, separate tiled shower, and private water closet. Three additional bedrooms, full bath with dual tiled sink vanity, combo soak tub and shower, and laundry room with washer and dryer complete the upper level. Main-level den/office with French doors, powder room with pedestal sink. Additional highlights include an iron baluster staircase, under-stair storage, engineered hardwood, LVP, carpet, high and vaulted ceilings. 2-car garage completes this exceptional property. Mortgage savings may be available for buyers of this listing.
- Listing Status:
- Active
- Data Last Updated:
- September 13, 2026 at 5:21PM
- Listing Office:
- Redfin : 360-558-3945
- Listing Agent:
- Fred Sanchez : 360-558-3945
- MLS ID:
- 2576111

- General: Cement PlankedStone
- Parking: DrivewayAttached GarageOff StreetParking spaces: 2
- Roofing: Composition
- General: Two
- HOA Amenities: CCRsCommon Area MaintenanceLawn Service80.0Monthly
- Originating MLS: nwmls
- School District: Ridgefield
- County: Clark
- Topography: LevelSloped
- Zoning: 986028146
- View: TerritorialView
- Water: Public
- Sewer: Sewer Connected
- Source: nwmls
This listing courtesy of Fred Sanchez , Redfin
Monthly Payment
- Principal & Interest $
- Property Taxes $
- Home Insurance $
- VA Funding Fee $

Location
Similar Listings Nearby
 Presented by Veterans United Realty