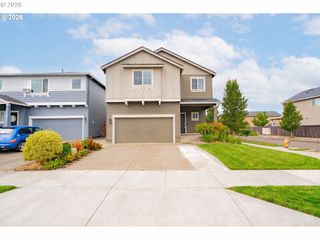
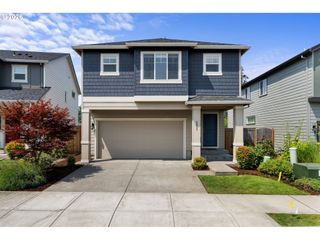
2932 N 3RD Way, Ridgefield, WA 98642
- 4 beds |
- 3 baths |
- 1,986 sqft
 Single-Family Home
  Built in 2023
  3,049sqft lot
 2 car garage
  $262/sqft
  Listed 6 days ago
Property Description
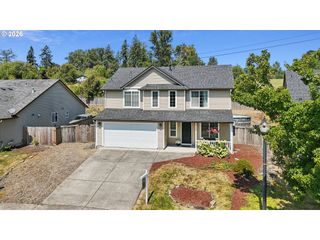
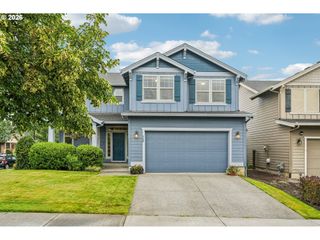
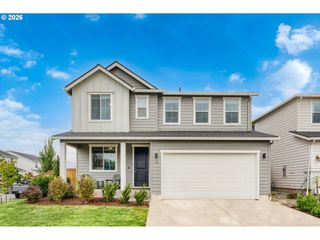
One-year lender-paid rate buydown available with preferred lender!! Welcome to this beautifully upgraded 2023-built Ridgefield home offering 4 bedrooms, 2.5 bathrooms and 1,929 sq ft of thoughtfully designed living space. Better than new, this move-in-ready home features an open-concept main level with quartz countertops, laminate flooring, a fireplace and an upgraded oversized kitchen island perfect for gathering and entertaining. Front and Side Landscaping is beautifully done with thoughtful details. Owner upgrades include updated kitchen lighting and hardware, enhanced laundry features, built-in speakers in the living room and primary bedroom, whole-house network wiring, upgraded fireplace features and smart-home technology with select lighting, security and other features controllable by phone. Upstairs you’ll find four bedrooms plus a versatile loft ideal for a home office, playroom or second living area. Central A/C provides year-round comfort. Outside, enjoy a larger fenced backyard with sod, sprinkler system and added landscaping, plus front-yard irrigation and landscaping. Modern finishes, smart-home conveniences and thoughtful upgrades make this Ridgefield home a standout.
- Listing Status:
- Active
- Date Added:
- August 20, 2026
- Data Last Updated:
- August 26, 2026 at 7:42PM
- Listing Office:
- John L. Scott Real Estate : 360-309-4904
- Listing Agent:
- Jaime Horning : 360-831-3312
- MLS ID:
- 596563450

- General: Cement siding
- Style: Stories 2
- Parking: DrivewayOn streetParking spaces: 2
- Roofing: Composition
- General: Concrete perimeter
- HOA Amenities: 77.0Monthly
- Originating MLS: Regional Multiple Listing ServiceInc.
- County: Clark
- Zoning: KEMPER GROVE PUD PH 3 LOT 135 312247 FOR ASSESSOR USE ONLY KEMPER986063548
- Water: Public water
- Sewer: Public sewer
- Source: Regional Multiple Listing ServiceInc.
This listing courtesy of Jaime Horning , John L. Scott Real Estate
Monthly Payment
- Principal & Interest $
- Property Taxes $
- Home Insurance $
- VA Funding Fee $