291 N 34TH Ct, Ridgefield, WA 98642
- 4 beds |
- 3 baths |
- 2,349 sqft
 Single-Family Home
  Built in 2017
  5,227sqft lot
 2 car garage
  $245/sqft
  Listed 2 months ago
Property Description
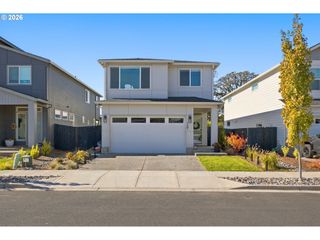
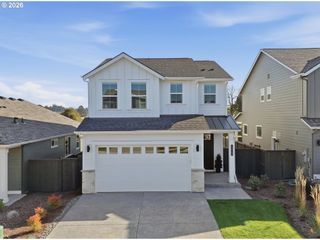
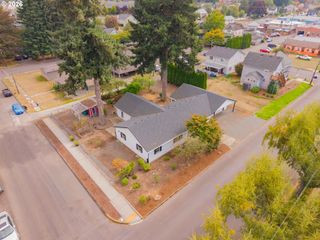
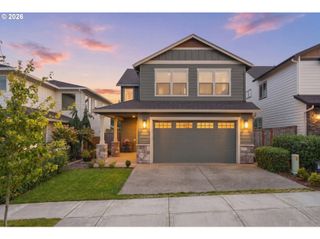
All BRAND NEW Carpet, Floors, Appliances and Paint inside! Beautiful, move-in-ready, fully refreshed home situated on a desirable corner lot offering space, style, and versatility. This well-maintained 4-bedroom, 2.5-bath home features an open-concept floor plan with new durable wood flooring throughout the main level, creating an inviting space for everyday living and entertaining. The spacious kitchen features an upgraded slab granite island and brand-new LG appliances, flowing seamlessly into the dining and living areas with plenty of room to gather. Upstairs, you'll find fresh carpet in all four bedrooms and the bonus room. The generous primary suite features a relaxing soaking tub, separate shower, dual-sink vanity, and large walk-in closet. An expansive bonus room offers endless possibilities as a media room, home office, fitness space, or playroom. The convenient upstairs laundry room includes the washer and dryer. Outside enjoy the fully fenced backyard with a large covered patio, perfect for entertaining or relaxing year-round. Multiple raised garden beds are ready for your fall harvest or favorite seasonal fruits, including apples, pears, berries, cherries, figs, and more. Ideally located on a corner lot with excellent curb appeal, this spacious home offers the perfect blend of comfort, functionality, and outdoor living.
- Listing Status:
- Active
- Date Added:
- August 12, 2026
- Data Last Updated:
- October 20, 2026 at 12:41PM
- Listing Office:
- Keller Williams Realty : 360-693-3336
- Listing Agent:
- Tesha Perry : 360-624-4428
- MLS ID:
- 413709503

- General: Cement sidingCovered patioFencedGardenPatioPorchRaised bedsYard
- Style: Stories 2Traditional
- Parking: DrivewayParking spaces: 2
- Roofing: Composition
- Windows: VinylFrames
- General: Concrete perimeter
- Road/Access: Paved
- HOA Amenities: CommonsManagement61.0Monthly
- Originating MLS: Regional Multiple Listing ServiceInc.
- County: Clark
- Zoning: BELLA NOCHE PUD LOT 8 311859 FOR ASSESSOR USE ONLY BELLA NOCHE PU986040481
- Water: Public water
- Sewer: Public sewer
- Source: Regional Multiple Listing ServiceInc.
This listing courtesy of Tesha Perry , Keller Williams Realty
Monthly Payment
- Principal & Interest $
- Property Taxes $
- Home Insurance $
- VA Funding Fee $