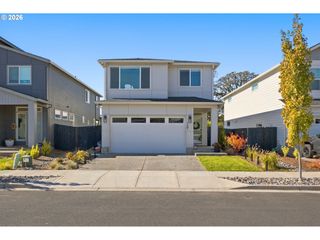
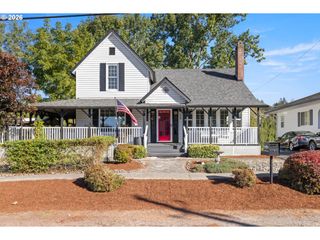
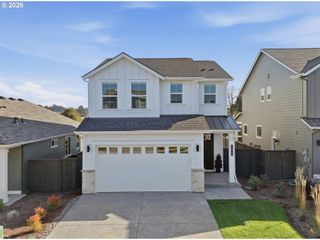
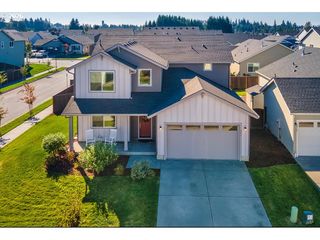
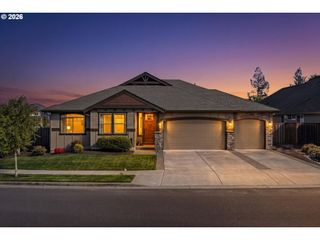
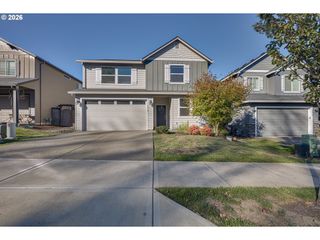
2523 S WHITE SALMON Dr, Ridgefield, WA 98642
- 4 beds |
- 3 baths |
- 2,295 sqft
 Single-Family Home
 Built in 2022
 4,792sqft lot
 2 car garage
 $296/sqft
 Listed 1 month ago
Property Description
There’s something about coming home to a place that feels a little quieter, more peaceful, and more you. Where the backyard opens to green space instead of another row of homes, it means summer evenings are meant to be spent outside, and the neighborhood feels calm while still keeping you close to the places you go every day.Built in 2022 by Urban Northwest, this gorgeous home offers a floor plan that’s increasingly hard to find: 4 bedrooms upstairs plus a dedicated office on the main level. No giving up a bedroom for your office, hobbies, playroom, or that extra space you really need. Downstairs, hard flooring runs throughout the open living spaces, complemented by beautiful finishes and a layout designed for everyday life.The backyard will quickly become a favorite part of the home. With green space directly behind, it feels more private and connected to nature, whether you’re having coffee outside in the morning, hosting friends, or lingering over dinner on a warm summer night.And while home feels tucked away, daily life is close by. Located just off Hillhurst Road, you’re minutes from Ridgefield High School, View Ridge Middle School and Sunset Ridge Intermediate School, along with the new Fika Coffee House nearby.With 4 bedrooms plus an office, newer construction, a backyard that feels like an extension of the living space, AND green space just beyond it, this is the kind of home that makes it easy to say YES.
- Listing Status:
- Active
- Date Added:
- September 16, 2026
- Data Last Updated:
- October 20, 2026 at 1:41PM
- Listing Office:
- eXp Realty LLC : 888-317-5197
- Listing Agent:
- Hal Byrd : 360-818-4438
- MLS ID:
- 334832759

- General: Cement sidingStoneTongueand grooveCovered patioCross fencedFencedGardenPatioPorchSprinklerYard
- Style: Stories 2Nw contemporary
- Parking: Off streetSecuredParking spaces: 2
- Roofing: Composition
- Windows: DoublePaneWindowsVinylFrames
- General: Concrete perimeter
- Road/Access: ConcretePaved
- Originating MLS: Regional Multiple Listing ServiceInc.
- County: Clark
- Zoning: EAGLE RIDGE ESTATES PUD LOT 4 312173986059189
- View: View
- Water: Public water
- Sewer: Public sewer
- Source: Regional Multiple Listing ServiceInc.
This listing courtesy of Hal Byrd , eXp Realty LLC
Monthly Payment
- Principal & Interest $
- Property Taxes $
- Home Insurance $
- VA Funding Fee $