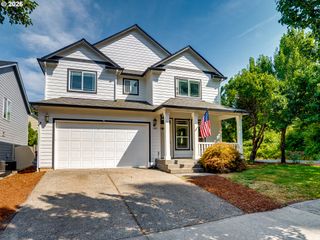
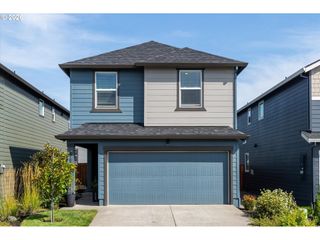
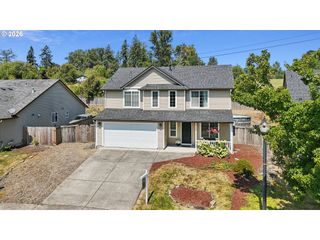
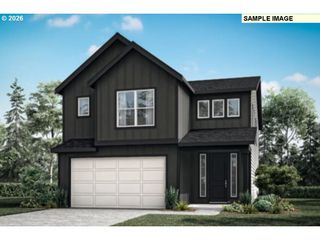
368 N GREEN GABLES Loop, Ridgefield, WA 98642
- 4 beds |
- 3 baths |
- 2,206 sqft
 Single-Family Home
  Built in 2014
  5,227sqft lot
 2 car garage
  $261/sqft
  Listed 13 days ago
Property Description
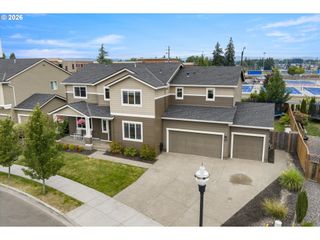
Move-in ready, beautifully maintained, and filled with natural light, this Ridgefield home offers a spacious, thoughtfully designed layout with high ceilings and plenty of room to spread out. Set on a desirable corner lot, the open-concept main level creates an easy flow for both everyday living and entertaining. The kitchen sits at the heart of the home with a large island, stainless steel appliances, generous pantry, abundant cabinetry, and plenty of prep and gathering space. Just beyond, the bright and inviting living area is anchored by a cozy fireplace, while an oversized slider brings in even more natural light and opens the home to the backyard. Upstairs, a versatile loft adds another comfortable living space—perfect for a home office, playroom, media room, etc. Each of the bedrooms is generously sized, and the conveniently located upstairs laundry makes daily routines that much easier. The spacious primary suite offers a true place to unwind, complete with an oversized walk-in closet and ensuite bath featuring a bathtub and separate shower. Step outside to a fully fenced and beautifully manicured backyard designed to be enjoyed throughout the seasons. A covered patio, gazebo, and hot tub create multiple spaces for outdoor dining, entertaining, or unwinding. Back inside, a convenient mudroom helps keep everyday life organized and provides easy access to the attached two-car garage. Enjoy a tankless water heater for added efficiency as well as a low-cost HOA. Located within minutes of top-rated schools, expansive walking trails, the Ridgefield National Wildlife Refuge, charming downtown, and a growing collection of shopping, dining, & everyday conveniences. Come see it for yourself!
- Listing Status:
- Active
- Date Added:
- August 13, 2026
- Data Last Updated:
- August 26, 2026 at 8:41PM
- Listing Office:
- Reger Homes LLC : 971-808-8539
- Listing Agent:
- Meghann Johnson : 360-977-9147
- MLS ID:
- 715154107

- General: Cement sidingLap sidingCovered patioFencedSprinklerYard
- Style: Stories 2Craftsman
- Parking: DrivewayOn streetParking spaces: 2
- Roofing: Composition
- Windows: DoublePaneWindowsVinylFrames
- General: Concrete perimeter
- Road/Access: ConcretePaved
- HOA Amenities: CommonsMaintenance groundsManagement80.0Monthly
- Originating MLS: Regional Multiple Listing ServiceInc.
- County: Clark
- Zoning: GREEN GABLES PH2 SOUTH LOT 31 311678 FOR ASSESSOR USE ONLY GREEN986030944
- View: View
- Water: Public water
- Sewer: Public sewer
- Source: Regional Multiple Listing ServiceInc.
This listing courtesy of Meghann Johnson , Reger Homes LLC
Monthly Payment
- Principal & Interest $
- Property Taxes $
- Home Insurance $
- VA Funding Fee $

 New - 3 days ago