18443 Sargent Road, Rochester, WA 98579
- 4 beds |
- 2 baths |
- 2,232 sqft
 Single-Family Home
  Built in 2015
  1.26acre lot
 —— car garage
  $291/sqft
  Listed 20 days ago
Property Description
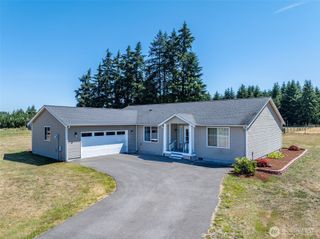
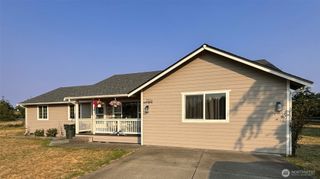
Nestled on a 1.26 acre gated estate with mountain views in Rochester, this sprawling 2,232sf rambler is a custom-designed masterpiece with timeless Craftsman appeal and modern luxury finishes throughout. Built in 2015, the brilliant open floor plan boasts upscale millwork, 3-panel shaker doors, high-end hardware, elegant fixtures, stunning wide-plank hickory hardwoods and so much more. Covered porch with stone columns opens to grand foyer with French doors to den/4th bedroom. Spacious family room with towering fireplace, soap stone hearth, expansive picture windows & dramatic cathedral ceilings opens to dream kitchen with massive center-island bar, abundant cabinet space, walk-in pantry, full-height tile backsplash & custom range hood. Formal dining with tray ceilings. Huge primary suite with cedar walk-in closet & lavish bath with quartz vanity, soaking tub & generous tiled shower. Sweeping covered back porch overlooking colossal level lawn with ample space to garden, play, entertain & expand. Welcome Home!
- Listing Status:
- Active
- Data Last Updated:
- August 26, 2026 at 10:21PM
- Listing Office:
- Upgrade Realty : 206-533-3322
- Listing Agent:
- Nick Southard : 206-533-3322
- MLS ID:
- 2564886

- General: Cement PlankedStone
- Parking: DrivewayAttached GarageRV ParkingParking spaces: 2
- Roofing: Composition
- General: OnePoured Concrete
- HOA Amenities: 0.0
- Originating MLS: nwmls
- School District: Rochester
- County: Thurston
- Topography: Level
- Zoning: 13503110303
- View: TerritorialView
- Water: Shared Well
- Sewer: Septic Tank
- Source: nwmls
This listing courtesy of Nick Southard , Upgrade Realty
Monthly Payment
- Principal & Interest $
- Property Taxes $
- Home Insurance $
- VA Funding Fee $

Location
Similar Listings Nearby
 New - 1 day ago
 Presented by Veterans United Realty