5146 180th Trail SW, Rochester, WA 98579
- 3 beds |
- 2 baths |
- 1,486 sqft
 Single-Family Home
  Built in 2009
  1.27acre lot
 —— car garage
  $330/sqft
  Listed 2 months ago
Property Description
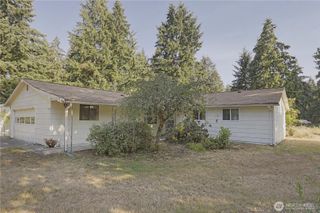
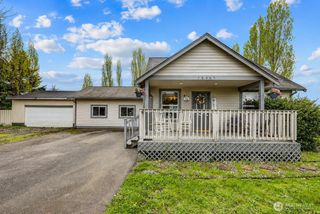
Welcome to peaceful rural living in Rochester! Situated on a spacious 1.26-acre corner lot in the desirable Prairie Pointe neighborhood, this well-maintained single-level home offers 1,486 square feet of comfortable living space with 3 bedrooms and 1.75 bathrooms.Inside, you'll find a bright and inviting floor plan filled with natural light, updated cabinetry, and durable luxury vinyl plank flooring installed last year, giving the home a fresh, modern feel. The thoughtful layout provides the perfect blend of comfort, functionality, and everyday convenience.Surrounded by mature trees, the property offers a peaceful, park-like setting with plenty of room to enjoy the outdoors. The fully fenced backyard is ideal for pets, gardening, entertaining, or simply relaxing in your own private retreat. An attached two-car garage and installed security system provide additional storage, functionality, and peace of mind.The expansive 1.26-acre lot offers endless possibilities, including RV parking, hobbies, outdoor recreation, or future projects. Conveniently located just minutes from I-5, you'll enjoy an easy commute while still appreciating the privacy and charm of country living. Close to schools, shopping, and everyday amenities, this move-in ready property offers the perfect combination of acreage, flexibility, and small-town appeal.If you've been searching for a well-cared-for rambler with room to spread out and enjoy the outdoors, this is one you won't want to miss!
- Listing Status:
- Active
- Data Last Updated:
- August 27, 2026 at 3:21AM
- Listing Office:
- Better Brokers : 360-583-6124
- Listing Agent:
- Emma Avila : 360-583-6124
- MLS ID:
- 2537937

- General: Wood Products
- Parking: DrivewayAttached GarageParking spaces: 2
- Roofing: Composition
- General: OneSlab
- HOA Amenities: Water270.0Semi-Annually
- Originating MLS: nwmls
- School District: Rochester
- County: Thurston
- Topography: Level
- Zoning: 69210000100
- View: TerritorialView
- Water: Shared Well
- Sewer: Septic Tank
- Source: nwmls
This listing courtesy of Emma Avila , Better Brokers
Monthly Payment
- Principal & Interest $
- Property Taxes $
- Home Insurance $
- VA Funding Fee $

Location
Similar Listings Nearby
 Presented by Veterans United Realty