5921 184th Lane SW, Rochester, WA 98579
- 3 beds |
- 2 baths |
- 1,502 sqft
 Single-Family Home
  Built in 2001
  0.81acre lot
 —— car garage
  $340/sqft
  Listed 1 month ago
Property Description
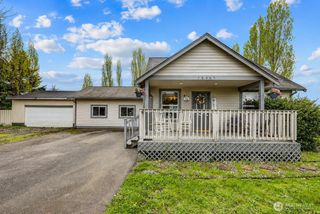
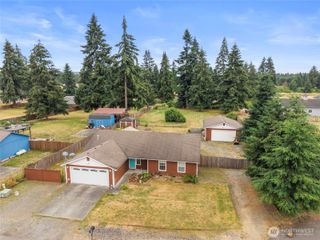
Beautifully updated 3-bedroom, 2-bath home offering 1,502 sq ft on a spacious and usable 0.81-acre lot. This property combines modern upgrades with outdoor living and room to spread out. The remodeled kitchen features quartz countertops, updated cabinetry, newer appliances, and tile flooring. Throughout the home you'll find solid natural wood doors, dimmable LED recessed lighting, updated shower heads, newer toilets, and smart-home features including a smart thermostat, electronic front door lock, smart lighting, and Ethernet wiring in multiple rooms. Enjoy seamless indoor-outdoor living with the stunning 20' x 22' Trex deck and upgraded folding patio door installed in 2023. The fully fenced backyard includes a 14' vehicle gate and 5' walk-through gate, providing easy access for RVs, trailers, and equipment. Additional outdoor amenities include a 10' x 20' barn-style shed built in 2023, a 24' x 29' x 12' VersaTube carport installed in 2026, a gazebo, chicken run, and six large raised garden beds ready for your homegrown harvest. The exterior was professionally refreshed and painted in recent years, including updated sealants and matching shed paint. Additional improvements include a newer hot water heater and a spacious 2-car garage. Washer and dryer, carport, gazebo, and chicken run all convey with the sale. A rare opportunity to enjoy updated living, outdoor space, and versatility all in one property.
- Listing Status:
- Active
- Data Last Updated:
- August 27, 2026 at 2:20AM
- Listing Office:
- BHGRE - Northwest Home Team : 360-345-1006
- Listing Agent:
- JJ Hamilton : 360-345-1006
- MLS ID:
- 2553694

- General: Wood
- Parking: Detached CarportAttached GarageRV ParkingParking spaces: 6
- Roofing: Composition
- General: OnePoured Concrete
- HOA Amenities: 0.0
- Originating MLS: nwmls
- School District: Rochester
- County: Thurston
- Topography: Level
- Zoning: 42910002200
- Waterfront: 0
- Water: Community
- Sewer: Septic Tank
- Source: nwmls
This listing courtesy of JJ Hamilton , BHGRE - Northwest Home Team
Monthly Payment
- Principal & Interest $
- Property Taxes $
- Home Insurance $
- VA Funding Fee $

Location
Similar Listings Nearby
 Presented by Veterans United Realty