5931 184th Lane SW, Rochester, WA 98579
- 3 beds |
- 2 baths |
- 1,516 sqft
 Single-Family Home
  Built in 2001
  0.81acre lot
 —— car garage
  $348/sqft
  Listed 1 month ago
Property Description
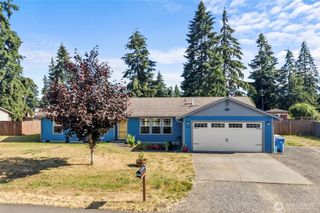
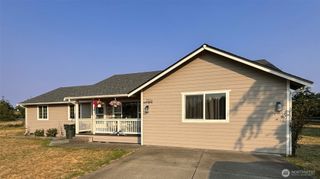
Welcome to this beautifully maintained home offering comfort, space, and the perfect blend of privacy and convenience. Situated on nearly an acre in a peaceful cul-de-sac setting, this property provides plenty of room to relax, entertain, and enjoy the outdoors. Inside, you’ll find a bright and inviting open-concept layout featuring vaulted ceilings, hardwood flooring, and a cozy propane fireplace that creates the perfect gathering space. The updated kitchen offers quartz countertops, stainless steel appliances, and modern finishes that make everyday living and entertaining a breeze. The spacious primary suite features a beautifully updated bathroom with a walk-in shower, while the additional bedrooms provide flexibility for guests, a home office, or hobbies. Step outside and enjoy a fully fenced backyard designed for making memories, complete with a covered deck, fire pit area, mature landscaping, and a large shop offering endless possibilities for storage, projects, or hobbies. With abundant parking and plenty of usable space, this property offers room to grow while still being conveniently located near I-5, shopping, dining, and everyday amenities. A rare opportunity to enjoy peaceful country-style living with modern comforts and easy access to everything you need.
- Listing Status:
- Active
- Data Last Updated:
- August 27, 2026 at 1:20AM
- Listing Office:
- Capitol Real Estate LLC : 360-489-6439
- Listing Agent:
- Mark Ellis : 360-489-6439
- MLS ID:
- 2548268

- General: Cement Planked
- Parking: DrivewayAttached GarageDetached GarageRV ParkingParking spaces: 4
- Roofing: Composition
- General: OnePoured Concrete
- HOA Amenities: 0.0
- Originating MLS: nwmls
- School District: Rochester
- County: Thurston
- Topography: Level
- Zoning: 42910002300
- Water: Public
- Sewer: Septic Tank
- Source: nwmls
This listing courtesy of Mark Ellis , Capitol Real Estate LLC
Monthly Payment
- Principal & Interest $
- Property Taxes $
- Home Insurance $
- VA Funding Fee $

Location
Similar Listings Nearby
 Presented by Veterans United Realty