5922 184th Lane SW, Rochester, WA 98579
- 3 beds |
- 2 baths |
- 1,783 sqft
 Single-Family Home
  Built in 2001
  0.86acre lot
 —— car garage
  $328/sqft
  Listed 3 months ago
Property Description
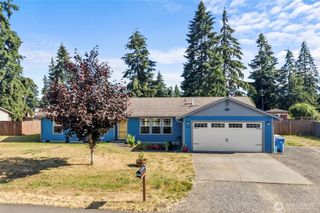
Enjoy park-like living in this updated 3-bedroom, 2-bath home with abundant indoor and outdoor amenities. The attached 2-car garage offers storage and attic access. Inside, the open-concept layout connects the living room, dining area, and remodeled kitchen featuring maple cabinets, granite countertops, new appliances, and a center island with butcher-block top. The living room boasts a large bay window overlooking the newly landscaped front yard and a ceramic wood burner that complements the heat pump. One bedroom includes a queen-size Murphy bed, providing flexible space for guests, an office, or hobbies. The expanded primary suite includes a laundry area with full-size stacked washer and dryer, cast-iron tub, walk-in shower, vanity, toilet, large walk-in closet, patio doors to the backyard, and its own mini-split heating/cooling system. Outdoor features are exceptional, including a 1,400 sq. ft. deck with outdoor kitchen and hot tub, plus a finished 14' x 20' bonus room ideal for an office, den, or retreat. Additional outbuildings include a 20' x 24' shop, 10' x 14' storage shed with loft, wood shed, and 16' x 20' retreat shed. The backyard is enclosed with a 6-foot privacy fence and 16-foot gate. A large carport, black chain-link front fencing, mature fruit and ornamental trees, and numerous raised garden beds complete this unique property. A rare combination of comfort, versatility, storage, and outdoor living.
- Listing Status:
- Active
- Data Last Updated:
- August 27, 2026 at 1:20AM
- Listing Office:
- BHGRE - Northwest Home Team : 360-345-1006
- Listing Agent:
- JJ Hamilton : 360-345-1006
- MLS ID:
- 2530766

- General: Cement/ConcreteStoneWood
- Parking: Attached GarageRV ParkingParking spaces: 2
- Roofing: Composition
- General: OnePoured Concrete
- HOA Amenities: Trail(s)0.0
- Originating MLS: nwmls
- School District: Rochester
- County: Thurston
- Zoning: 42910002700
- Water: Shared Well
- Sewer: Septic Tank
- Source: nwmls
This listing courtesy of JJ Hamilton , BHGRE - Northwest Home Team
Monthly Payment
- Principal & Interest $
- Property Taxes $
- Home Insurance $
- VA Funding Fee $

Location
Similar Listings Nearby
 Presented by Veterans United Realty