132 247th Avenue SE, Sammamish, WA 98074
- 4 beds |
- 3 baths |
- 3,711 sqft
 Single-Family Home
  Built in 1998
  9,361sqft lot
 —— car garage
  $566/sqft
  Listed 12 days ago
Property Description
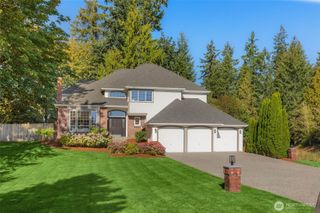
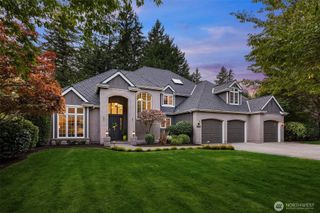
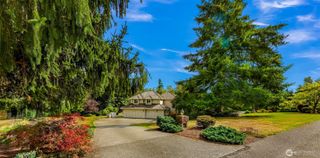
Set in sought-after Montrachet, this immaculate 3,711 SF Murray Franklyn home blends timeless craftsmanship, beautiful updates & a remarkably versatile floor plan. A commanding double-door entry introduces refinished espresso hardwoods and elegant formal living & dining rooms enriched by wainscoting, crown molding & handsome millwork. The remodeled chef’s kitchen impresses with an expansive granite island, abundant maple cabinetry, large pantry & premium appliances including Miele cooktop and double ovens. French doors connect casual dining to exceptional outdoor living, while the light-filled family room features a slate fireplace & built-ins. An oversized main-level bonus with vaulted ceilings, dramatic new skylights & adjacent remodeled ¾ bath offers incredible flexibility. A second staircase leads to the upper level and another spacious bonus. Serene primary suite overlooks the private backyard and showcases a luxurious spa-inspired remodeled bath. Three additional bedrooms & updated full bath complete the upper level. New Presidential TL architectural roof, new carpeting throughout, fresh exterior paint, A/C & extra deep 3-car garage (ideal for boat storage). Fully fenced 9,361 SF level lot with composite deck, built-in seating, trellis & stone fire pit. Ideally located near The Plateau Club, Soaring Eagle Regional Park & highly regarded Lake Washington schools.
- Listing Status:
- Active
- Data Last Updated:
- September 23, 2026 at 4:21AM
- Listing Office:
- John L. Scott, Inc. : 425-454-2437
- Listing Agent:
- Steven P. Craig : 425-444-2289
- MLS ID:
- 2579452

- General: BrickWood
- Style: Traditional
- Parking: Attached GarageParking spaces: 3
- Roofing: Composition
- General: TwoPoured Concrete
- HOA Amenities: CCRsParkCommon Area Maintenance625.0Annually
- Originating MLS: nwmls
- School District: Lake Washington
- County: King
- Topography: Level
- Zoning: 0629810820
- View: TerritorialView
- Water: Public
- Sewer: Sewer Connected
- Source: nwmls
This listing courtesy of Steven P. Craig , John L. Scott, Inc.
Monthly Payment
- Principal & Interest $
- Property Taxes $
- Home Insurance $
- VA Funding Fee $

Location
Similar Listings Nearby
 New - 1 day ago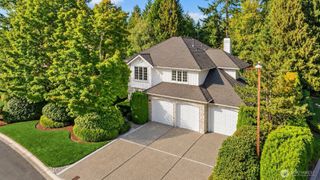
 Presented by Veterans United Realty