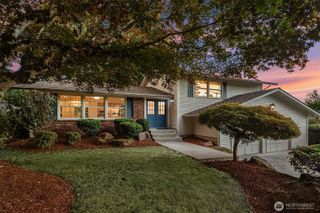
19516 SE 23rd Street, Sammamish, WA 98075
- 4 beds |
- 3 baths |
- 2,350 sqft
 Single-Family Home
  Built in 1979
  0.45acre lot
 —— car garage
  $585/sqft
  Listed 21 hours ago
Property Description
Welcome home to this inviting Sammamish residence, where comfortable living, thoughtful spaces and a wonderful location come together. The light-filled floor plan offers generous living and dining areas designed for both everyday living and entertaining. The spacious kitchen provides plenty of workspace and storage and opens easily to the surrounding living areas, creating a natural gathering place at the heart of the home. Well-proportioned bedrooms offer flexibility for family, guests or a home office, while the primary suite provides a comfortable retreat at the end of the day. Large windows bring in abundant natural light and capture a charming peek-a-boo view of Lake Sammamish—a special reminder of the beautiful setting just beyond your doorstep. Outdoor living spaces provide room to relax, entertain or simply enjoy the peaceful Pacific Northwest surroundings. Conveniently located near neighborhood parks, trails, shopping, dining and recreation, with easy access to Lake Sammamish, Issaquah, Redmond and Bellevue. A welcoming Sammamish home offering space, flexibility and a location that makes it easy to enjoy everything the Eastside has to offer.
- Listing Status:
- Active
- Data Last Updated:
- September 23, 2026 at 2:19AM
- Listing Office:
- Berkshire Hathaway HS NW : 425-453-9100
- Listing Agent:
- Diana M. MacDonald : 206-949-7755
- MLS ID:
- 2584560

- General: Wood
- Style: Traditional
- Parking: Attached GarageParking spaces: 2
- Roofing: Composition
- General: Three Or MorePoured ConcreteSlab
- HOA Amenities: 0.0
- Originating MLS: nwmls
- School District: Issaquah
- County: King
- Topography: Partial SlopeSloped
- Zoning: 7527200450
- View: LakePartialTerritorialView
- Water: Public
- Sewer: Septic Tank
- Source: nwmls
This listing courtesy of Diana M. MacDonald , Berkshire Hathaway HS NW
Monthly Payment
- Principal & Interest $
- Property Taxes $
- Home Insurance $
- VA Funding Fee $

Location
Similar Listings Nearby
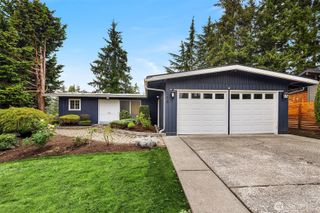
 New - 21 hours ago
 Presented by Veterans United Realty