21119 SE 5th st, Sammamish, WA 98074
- 5 beds |
- 4 baths |
- 4,081 sqft
 Single-Family Home
  Built in 2001
  9,352sqft lot
 —— car garage
  $538/sqft
  Listed 5 days ago
Property Description
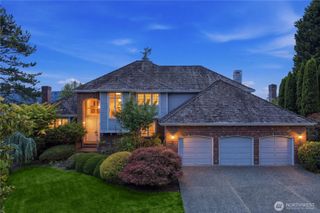
Discover elevated living in this impeccably maintained Chaffey-built North facing home in the prestigious Arbors at Pine Lake. With over $350K in designer upgrades, this better-than-new residence showcases timeless craftsmanship, featuring rich hardwood floors, exquisite millwork, custom cabinetry, fresh paint, and beautifully curated living spaces designed for both everyday comfort and sophisticated entertaining. The gourmet chef's kitchen is appointed with a large island, walk-in pantry, premium appliances, and seamless flow into the light-filled great room—perfect for everyday living and entertaining. A desirable main-level guest bedroom with full bath offers ideal flexibility for guests or multi-generational living, while a private den, spacious bonus room, and true large 3-car garage with two EV chargers provide abundant functionality. Retreat to the luxurious primary suite featuring a spa-inspired bath and custom California walk-in closets. Outside, enjoy professionally landscaped grounds with a deck, and ambient lighting creating a private outdoor oasis. Located within the highly acclaimed Lake Washington School District, and just moments from parks, trails, shopping, and dining, this home offers an exceptional blend of timeless elegance, modern comfort, and an unbeatable lifestyle. - A must see!!
- Listing Status:
- Active
- Data Last Updated:
- July 21, 2026 at 7:19AM
- Listing Office:
- WeLakeside : 425-246-1453
- Listing Agent:
- Raghu Kethineni : 425-246-1453
- MLS ID:
- 2555365

- General: Cement/ConcreteStuccoWood Products
- Parking: DrivewayAttached GarageParking spaces: 6
- Roofing: Composition
- General: TwoPoured Concrete
- HOA Amenities: CCRsParkTrail(s)Road Maintenance50.0Monthly
- Originating MLS: nwmls
- School District: Lake Washington
- County: King
- Topography: Level
- Zoning: 0255400130
- Water: Public
- Sewer: Sewer Connected
- Source: nwmls
This listing courtesy of Raghu Kethineni , WeLakeside
Monthly Payment
- Principal & Interest $
- Property Taxes $
- Home Insurance $
- VA Funding Fee $

Location
Similar Listings Nearby
 Presented by Veterans United Realty