22413 NE 9th Drive, Sammamish, WA 98074
- 4 beds |
- 3 baths |
- 2,230 sqft
 Single-Family Home
  Built in 1990
  8,599sqft lot
 —— car garage
  $572/sqft
  Listed 12 days ago
Property Description
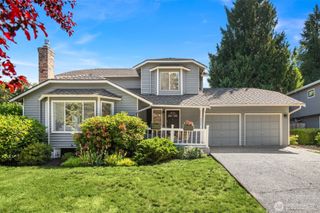
Nestled at the northern end of the highly desirable city of Sammamish, this beautiful home overlooks a tranquil greenbelt in the Demery Hill neighborhood, offering a peaceful setting with backyard privacy. Designed for comfortable living and effortless entertaining, the light-filled, flowing floor plan features coffered ceilings in the formal living and dining rooms. The chef's kitchen offers abundant oak cabinetry, granite countertops, a center island, stainless steel appliances, a walk-in pantry, a built-in planning desk, a garden-bay window, and a sunny eating nook. The spacious adjoining family room is anchored by custom-built-ins and a beautiful brick, wood-burning fireplace. Step outside to enjoy the expansive Trex deck overlooking the private, lush greenbelt, with a level backyard offering space to play, relax, or garden. Spacious main-level laundry room with full-size W/D, storage shelves and a utility sink. The extra-deep 2-car garage provides an abundance of additional storage opportunities. Upstairs, the generous primary suite overlooks the greenbelt and features a private ensuite with a soaking tub, skylights, and a walk-in closet. Three additional bedrooms offer flexibility for guests, a home office, or hobbies. Ideally located in the award-winning Lake Washington School District, with convenient access to Safeway, Trader Joes, MET Market, ACE Hardware, dining, the Sammamish Library, YMCA, SR-520, and the Marymoor Village Light Rail Station. Welcome home!
- Listing Status:
- Active
- Data Last Updated:
- July 22, 2026 at 1:19AM
- Listing Office:
- Windermere Real Estate/East : 425-643-5500
- Listing Agent:
- Karen Dion : 425-643-5500
- MLS ID:
- 2549953

- General: BrickWood Products
- Style: Contemporary
- Parking: DrivewayAttached GarageParking spaces: 2
- Roofing: Composition
- General: TwoPoured Concrete
- HOA Amenities: Athletic CourtCCRsGolfParkPlaygroundTrail(s)Common Area Maintenance50.0Annually
- Originating MLS: nwmls
- School District: Lake Washington
- County: King
- Topography: LevelPartial Slope
- Zoning: 1954430310
- View: TerritorialView
- Water: Public
- Sewer: Sewer Connected
- Source: nwmls
This listing courtesy of Karen Dion , Windermere Real Estate/East
Monthly Payment
- Principal & Interest $
- Property Taxes $
- Home Insurance $
- VA Funding Fee $

Location
Similar Listings Nearby
 New - 1 day ago
 Presented by Veterans United Realty