24503 NE 18th Street, Sammamish, WA 98074
- 5 beds |
- 4 baths |
- 3,700 sqft
 Single-Family Home
  Built in 2024
  3,402sqft lot
 —— car garage
  $635/sqft
  Listed 22 hours ago
Property Description
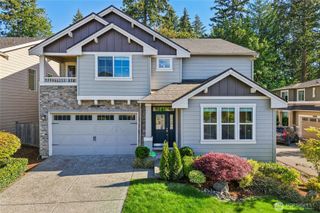
Woodgate by Toll Brothers is an exclusive 32-home community served by the acclaimed Lake Washington School District. The Stehekin with basement offers luxury, flexibility, and over $150,000 in upgrades and improvements beyond the original builder package. A welcoming foyer opens to a spacious great room, dining area, and covered deck. The upgraded kitchen features a waterfall island, Jenn-Air appliances, glossy cabinetry, generous counter space, and a massive walk-in pantry. The main level also includes 9-foot ceilings, added storage, a powder room, and a modern fireplace with a full tile surround. Upstairs, the primary suite includes a large walk-in closet and 5-piece ensuite bath. Three additional bedrooms provide flexible living space, including two oversized secondary bedrooms, along with upgraded bathroom finishes. The finished basement features 11-foot ceilings, a large living/flex room, bedroom suite with walk-in closet, full bath, washer/dryer, storage, and space for a kitchenette or workstation—ideal for an in-law suite, guest quarters, or ADU-style living. Additional upgrades include installed cameras, EV charger, and smart-home HVAC. A rare opportunity to own a beautifully upgraded Toll Brothers home with premium finishes and flexible living space.
- Listing Status:
- Active
- Data Last Updated:
- May 30, 2026 at 2:20AM
- Listing Office:
- ShopProp Inc. : 425-284-1505
- Listing Agent:
- Robert Luecke : 425-284-1505
- MLS ID:
- 2531675

- General: Cement Planked
- Style: See Remarks
- Parking: Attached GarageParking spaces: 2
- Roofing: Composition
- General: TwoPoured Concrete
- HOA Amenities: CCRsParkPlaygroundCommon Area Maintenance140.0Monthly
- Originating MLS: nwmls
- School District: Lake Washington
- County: King
- Zoning: 9513150220
- Water: Public
- Sewer: Sewer Connected
- Source: nwmls
This listing courtesy of Robert Luecke , ShopProp Inc.
Monthly Payment
- Principal & Interest $
- Property Taxes $
- Home Insurance $
- VA Funding Fee $

Location
Similar Listings Nearby
 New - 22 hours ago
 Presented by Veterans United Realty