21835 NE 104th Place, Redmond, WA 98053
- 4 beds |
- 4 baths |
- 4,000 sqft
 Single-Family Home
  Built in 1991
  0.86acre lot
 —— car garage
  $638/sqft
  Listed 23 hours ago
Property Description
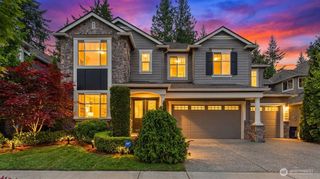
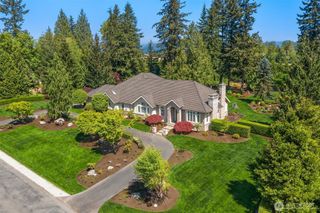
DESIGNER UPDATES, PRIVATE SETTING & EXCEPTIONAL LOCATION Spectacular Buchan home in Westchester Estates, beautifully updated and set on a serene shy-acre lot. This elegant 4,000 SF residence offers 4 bedrooms and 3.25 baths, featuring timeless architecture, curated designer finishes, and refined details throughout. Grand formal living and dining rooms are complemented by a private office with French doors, fireplace, soaring ceilings, skylights, and extensive millwork. The updated gourmet kitchen features slab granite counters, a gas cooktop, abundant prep space, and seamless flow into the inviting family room with fireplace—ideal for both everyday living and entertaining. Newly refinished hardwood floors add warmth and continuity throughout. The luxurious primary suite offers a spa-inspired bath with soaking tub and a tranquil retreat-like atmosphere. Dual staircases, generous living spaces, a main-floor powder room, and an oversized 3-car garage with EV charger complete the home. Set back and positioned above the tranquil street on a sun-filled west-facing lot, the property enjoys abundant natural light, expansive lawn areas, mature landscaping, and a wooded backdrop for exceptional backyard privacy. A large patio extends the living space outdoors, perfect for relaxing or entertaining. Located within the award-winning Lake Washington School District and close to walking trails and amenities, this home offers a refined blend of style and comfort.
- Listing Status:
- Active
- Data Last Updated:
- May 30, 2026 at 3:22AM
- Listing Office:
- RE/MAX Gateway : 206-965-8205
- Listing Agent:
- John F. Manning : 206-965-8205
- MLS ID:
- 2530509

- General: BrickWood
- Parking: DrivewayAttached GarageOff StreetParking spaces: 3
- Roofing: Shake
- General: TwoPoured Concrete
- HOA Amenities: Common Area MaintenanceSee Remarks480.0Annually
- Originating MLS: nwmls
- School District: Lake Washington
- County: King
- Topography: LevelPartial SlopeTerraces
- Zoning: 9290850520
- View: TerritorialView
- Water: Public
- Sewer: Septic Tank
- Source: nwmls
This listing courtesy of John F. Manning , RE/MAX Gateway
Monthly Payment
- Principal & Interest $
- Property Taxes $
- Home Insurance $
- VA Funding Fee $

Location
Similar Listings Nearby
 New - 23 hours ago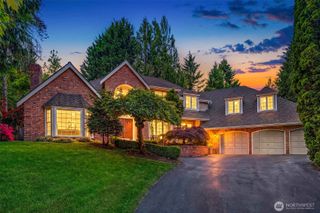
 Presented by Veterans United Realty